You are going to LOVE low maintenance living with a golf course view, right here in Royal New Kent! Live the good life in this beautifully designed 3-bedroom, 3-bath Oakmont Villa featuring soaring vaulted ceilings and abundant natural light. The flexible floor plan offers formal and casual living spaces, including a spacious eat-in kitchen with granite countertops, stainless steel appliances, and a cozy family room with a gas fireplace. The first-floor primary suite features a tray ceiling, walk-in closet, and luxurious en-suite bath, while a second bedroom, full bath, and laundry room complete the main level. Upstairs offers a third bedroom, full bath, and loft...perfect for guests or a home office. Relax on the aggregate patio overlooking the 13th green. HOA fees include landscaping, pool access, snow and trash removal, and common area maintenance. Conveniently located just 35 minutes from both Richmond and Williamsburg. Don't wait...come inside and fall in LOVE for yourself!
Pending
$400,000
5676 Hogan Bridge Dr, Providence Forge, VA 23140
3beds
2,494sqft
Single Family Residence
Built in 2009
6,446 Square Feet Lot
$402,200 Zestimate®
$160/sqft
$178/mo HOA
What's special
Gas fireplaceGolf course viewCozy family roomFirst-floor primary suiteFlexible floor planGranite countertopsSpacious eat-in kitchen
- 19 days |
- 396 |
- 18 |
Likely to sell faster than
Zillow last checked:
Listing updated:
Listed by:
Casey Smith 804-385-9778,
Valentine Properties 804-423-6000
Source: CVRMLS,MLS#: 2618219 Originating MLS: Central Virginia Regional MLS
Originating MLS: Central Virginia Regional MLSFacts & features
Interior
Bedrooms & bathrooms
- Bedrooms: 3
- Bathrooms: 3
- Full bathrooms: 3
Primary bedroom
- Description: Tray Ceiling, En-suite bath, Walk-in Closet
- Level: First
- Dimensions: 19.0 x 16.0
Dining room
- Description: Chandeliers, Columns
- Level: First
- Dimensions: 16.0 x 14.0
Other
- Description: Tub & Shower
- Level: First
Other
- Description: Tub & Shower
- Level: Second
Living room
- Description: Vaulted Ceiling, Shutters, Fireplace
- Level: First
- Dimensions: 22.0 x 17.0
Heating
- Electric, Heat Pump
Cooling
- Central Air, Electric
Appliances
- Included: Dryer, Dishwasher, Electric Water Heater, Freezer, Microwave, Refrigerator, Washer
Features
- Bedroom on Main Level, Tray Ceiling(s), Dining Area, Fireplace, High Ceilings, Loft
- Flooring: Partially Carpeted, Tile, Wood
- Doors: Sliding Doors
- Has basement: No
- Attic: Access Only
- Number of fireplaces: 1
- Fireplace features: Gas
Interior area
- Total interior livable area: 2,494 sqft
- Finished area above ground: 2,494
- Finished area below ground: 0
Property
Parking
- Total spaces: 2
- Parking features: Attached, Driveway, Garage, Off Street, Paved
- Attached garage spaces: 2
- Has uncovered spaces: Yes
Features
- Levels: One and One Half
- Stories: 1.5
- Patio & porch: Rear Porch, Patio
- Exterior features: Paved Driveway
- Pool features: Pool, Community
- Fencing: None
- Has view: Yes
Lot
- Size: 6,446 Square Feet
Details
- Parcel number: 33B7 7 3 6
- Zoning description: PUD
Construction
Type & style
- Home type: SingleFamily
- Architectural style: Two Story,Transitional
- Property subtype: Single Family Residence
Materials
- Drywall, Frame, Vinyl Siding
- Foundation: Slab
- Roof: Composition
Condition
- Resale
- New construction: No
- Year built: 2009
Utilities & green energy
- Sewer: Public Sewer
- Water: Public
Community & HOA
Community
- Features: Common Grounds/Area, Pool
- Subdivision: Oakmont Villas
HOA
- Has HOA: Yes
- Amenities included: Landscaping
- Services included: Common Areas, Maintenance Grounds, Maintenance Structure, Pool(s)
- HOA fee: $178 monthly
Location
- Region: Providence Forge
Financial & listing details
- Price per square foot: $160/sqft
- Tax assessed value: $390,500
- Annual tax amount: $2,343
- Date on market: 7/3/2026
- Ownership: Individuals
- Ownership type: Sole Proprietor
Estimated market value
$402,200
$382,000 - $422,000
$2,668/mo
Price history
| Date | Event | Price |
|---|---|---|
| 7/7/2026 | Pending sale | $400,000$160/sqft |
Source:  CVRMLS #2618219 Report a problem CVRMLS #2618219 Report a problem | ||
| 7/4/2026 | Listed for sale | $400,000+37.9%$160/sqft |
Source: CVRMLS #2618219 Report a problem | ||
| 1/11/2021 | Sold | $290,000+1.8%$116/sqft |
Source: CVRMLS #2033461 Report a problem | ||
| 11/12/2020 | Pending sale | $285,000$114/sqft |
Source: Joyner Fine Properties #2033461 Report a problem | ||
| 11/11/2020 | Listed for sale | $285,000$114/sqft |
Source: Joyner Fine Properties #2033461 Report a problem | ||
| 11/5/2020 | Pending sale | $285,000$114/sqft |
Source: Joyner Fine Properties #2033461 Report a problem | ||
| 11/2/2020 | Price change | $285,000+1.8%$114/sqft |
Source: Joyner Fine Properties #2033461 Report a problem | ||
| 8/24/2020 | Pending sale | $279,900$112/sqft |
Source: Joyner Fine Properties #2024886 Report a problem | ||
| 8/18/2020 | Listed for sale | $279,900+16.6%$112/sqft |
Source: Joyner Fine Properties #2024886 Report a problem | ||
| 8/28/2018 | Sold | $240,000-4%$96/sqft |
Source: CVRMLS #1801771 Report a problem | ||
| 6/18/2018 | Pending sale | $249,950$100/sqft |
Source: Keller Williams Realty Richmond West #1801771 Report a problem | ||
| 3/28/2018 | Price change | $249,950-5.7%$100/sqft |
Source: Keller Williams Realty Richmond West #1801771 Report a problem | ||
| 2/13/2018 | Price change | $265,000-3.6%$106/sqft |
Source: Richmond West #1801771 Report a problem | ||
| 1/17/2018 | Listed for sale | $275,000+7.9%$110/sqft |
Source: Keller Williams Realty #1801771 Report a problem | ||
| 9/4/2009 | Sold | $254,790$102/sqft |
Source: Public Record Report a problem | ||
Public tax history
| Year | Property taxes | Tax assessment |
|---|---|---|
| 2024 | $2,304 +18.5% | $390,500 +34.6% |
| 2023 | $1,944 | $290,200 |
| 2022 | $1,944 -1.9% | $290,200 +15.6% |
| 2021 | $1,983 | $251,000 |
| 2020 | $1,983 -18.2% | $251,000 -15.1% |
| 2019 | $2,426 | $295,800 |
| 2018 | $2,426 +18.4% | $295,800 +19.8% |
| 2017 | $2,049 | $246,900 |
| 2016 | $2,049 +14% | $246,900 +15.4% |
| 2015 | $1,798 | $214,000 |
| 2014 | -- | $214,000 -9.3% |
| 2013 | -- | $235,900 |
| 2012 | -- | $235,900 -8.4% |
| 2011 | -- | $257,500 |
| 2010 | -- | $257,500 |
Find assessor info on the county website
Monthly payment
Est. payment
Payment breakdown
Explore the cost of this home by adjusting the details. Changes won't be saved.Climate risks
Neighborhood: 23140
Nearby schools
GreatSchools rating
- 8/10New Kent Elementary SchoolGrades: PK-5Distance: 2.8 mi
- 8/10New Kent Middle SchoolGrades: 6-8Distance: 2.7 mi
- 7/10New Kent High SchoolGrades: 9-12Distance: 2.5 mi
Schools provided by the listing agent
- Elementary: New Kent
- Middle: New Kent
- High: New Kent
Source: CVRMLS. This data may not be complete. We recommend contacting the local school district to confirm school assignments for this home.
- $394,6003 bd2 ba1.9k sqft5670 Hogan Bridge Dr, Providence Forge, VA 23140Off Market
- $393,8004 bd3 ba2.5k sqft5682 Hogan Bridge Dr, Providence Forge, VA 23140Off Market
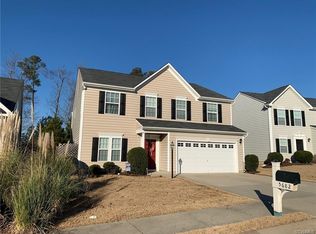
- $410,9003 bd3 ba2.2k sqft5662 Hogan Bridge Dr, Providence Forge, VA 23140Off Market

- $342,7004 bd3 ba1.6k sqft5688 Hogan Bridge Dr, Providence Forge, VA 23140Off Market

- $387,1004 bd3 ba2.3k sqft5677 Hogan Bridge Dr, Providence Forge, VA 23140Off Market
- $411,5003 bd2 ba1.9k sqft5654 Hogan Bridge Dr, Providence Forge, VA 23140Off Market
- $466,9003 bd3 ba2.6k sqft5694 Hogan Bridge Dr, Providence Forge, VA 23140Off Market
- $412,0004 bd3 ba2.5k sqft5683 Hogan Bridge Dr, Providence Forge, VA 23140Off Market
A local agent can set up tours, give advice and negotiate with sellers.
Similar homes
- $419,7304 bd3 ba2.3k sqft5700 Hogan Bridge Dr, Providence Forge, VA 23140For Sale
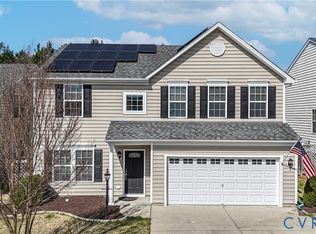 MLS ID #2608019, Haley Rose, Liz Moore & Associates. CVRMLS
 - $599,5004 bd4 ba3.1k sqft5645 Villa Green Dr, Providence Forge, VA 23140For Sale
 MLS ID #2617870, Susan Compton, LPT Realty, LLC. CVRMLS
 - $325,0003 bd3 ba1.9k sqft10513 Tea Olive Cir, Providence Forge, VA 23140For Sale
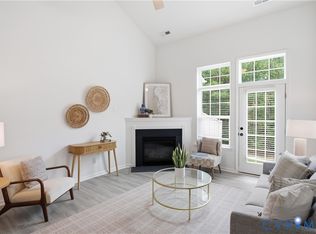 MLS ID #2612568, Kelly Ross, Liz Moore & Associates. CVRMLS
 - $525,0004 bd3 ba3.1k sqft11385 Winding River Rd, Providence Forge, VA 23140For Sale
 MLS ID #2616175, Vicki Courrier, Liz Moore & Associates. CVRMLS
 - $434,9503 bd4 ba2.4k sqft9255 Ordinary Ln, New Kent, VA 23124For SaleMLS ID #2618115, Leslie Fisher, Long & Foster REALTORS. CVRMLS
- $575,0004 bd4 ba2.7k sqft10437 Virginia Rail Ter, Providence Forge, VA 23140For SaleMLS ID #2618406, Beth Goldsmith, Long & Foster REALTORS. CVRMLS
- $415,0004 bd3 ba1.9k sqft7817 Woodbrook Rd, Quinton, VA 23141For SaleMLS ID #2618620, Scott Walker, Holley Realty. CVRMLS
- $399,9004 bd3 ba1.9k sqft9370 Deerlake Dr, New Kent, VA 23124For SaleMLS ID #2615961, Shawn Shurm, Realty Richmond. CVRMLS
- $545,0005 bd4 ba3k sqft4121 Gadwell Ct, Providence Forge, VA 23140For SaleMLS ID #10639983, Kandy Fisk. REIN Inc.
- $565,0005 bd4 ba3.2k sqft4197 Virginia Rail Dr, Providence Forge, VA 23140For SaleMLS ID #2605271, Amy Heuay, The Kerzanet Group LLC. CVRMLS
- $579,9504 bd3 ba2.6k sqft11585 Kings Pond Dr, Providence Forge, VA 23140For SaleMLS ID #2615967, Robert Mooney, Providence Hill Real Estate. CVRMLS
- $359,9993 bd3 ba1.4k sqft6625 Hines Rd, Henrico, VA 23231For SaleMLS ID #2619160, Ethan Oates, CapCenter. CVRMLS
- $399,9004 bd2 ba2k sqft8325 Mill Creek Rd, West Point, VA 23181For SaleMLS ID #2616899, Harlie Foster, Dalton Realty. CVRMLS
- $585,0005 bd4 ba3.3k sqft10420 Pine Warbler Dr, Providence Forge, VA 23140For SaleMLS ID #10629803, Elaine Roberto. REIN Inc.
- $415,0003 bd2 ba1.6k sqft7627 E Danube Loop, New Kent, VA 23124For SaleMLS ID #2618542, Tammy Johnson, Virginia Capital Realty. CVRMLS
- $439,9504 bd3 ba2.1k sqft7956 Arbor Ponds Ter, New Kent, VA 23124For SaleMLS ID #2618114, David Snipes, Cloverleaf Realty, Inc.. CVRMLS
- $364,5003 bd3 ba1.6k sqft2359 N Waterside Dr, Lanexa, VA 23089New ConstructionMLS ID #2619483, Stuart Haynes, ERA Woody Hogg & Assoc. CVRMLS
- $359,9503 bd2 ba1.6k sqft10111 Tunstall Rd, New Kent, VA 23124For SaleMLS ID #2616946, Adam Carpenter, NextHome Advantage. CVRMLS
- $429,9003 bd2 ba1.8k sqft18345 Barham Woods Dr, Barhamsville, VA 23011For SaleMLS ID #202601052, John Davenport, Howard Hanna William E. Wood & Associates. Chesapeake Bay & Rivers AOR
- $519,9503 bd3 ba2.8k sqft7101 N Hairpin Dr, Quinton, VA 23141For SaleMLS ID #2616380, Cindy Allen, Metro Premier Homes LLC. CVRMLS
