Experience refined comfort in one of Rockford's most sought after neighborhoods. This beautifully designed 2,800 sq. ft. condo offers a rare combination of sophistication, space and serenity-ideal for those seeking a low maintenance lifestyle. Enter a light-filled open concept interior featuring graceful architectural details with a seamless flow throughout. Huge kitchen with sliding doors to deck overlooking beautifully landscaped private backyard. Lovely main bedroom ensuite with whirlpool tub, separate shower and split double vanities. Spacious lower level with partial exposure features 3rd bedroom, full bath and versatile family room that may be used as a media room, home office or both. Indulge in timeless style, quiet sophistication and effortless elegance. Welcome to your forever home.
Closed
$360,000
5676 Northcliffe Ln #26, Rockford, IL 61114
3beds
1,778sqft
Condominium, Duplex, Single Family Residence
Built in 1996
-- sqft lot
$385,900 Zestimate®
$202/sqft
$2,553 Estimated rent
Home value
$385,900
$343,000 - $436,000
$2,553/mo
Zestimate® history
Owner options
List your home for rent
$2,553/mo
Rent Zestimate®
Find your next renter with Zillow Rental Manager. Plus, with online applications, you can quickly screen prospective tenants – for free.
$2,553/mo
Rent Zestimate®
Refinance and save
$3,023/mo
Est. payment
Refinancing to a lower rate could help reduce your monthly payments and save thousands over the life of the loan.
$3,023/mo
Est. payment
Explore your selling options
Work with a Zillow partner agent
Leverage their expertise and Zillow's premium Showcase listings to get your home seen by more buyers.
Get startedList with your own agent
Get your home in front of millions of buyers by listing it on Zillow.
Learn how to do itSell it yourself
Take full control of how buyers see your home on Zillow by listing For Sale by Owner (FSBO).
List your homeWhat's special
Architectural detailsSpacious lower levelHuge kitchenPartial exposureLight-filled open concept interiorVersatile family roomBeautifully landscaped private backyard
Zillow last checked:
Listing updated:
Listed by:
Connie Paris 815-222-6076,
Gambino Realtors Home Builders
Bought with:
Vickie Krueger
Dickerson & Nieman Realtors - Rockford
Brittany Bye
Dickerson & Nieman Realtors - Rockford
Source: MRED as distributed by MLS GRID,MLS#: 12481717
Facts & features
Interior
Bedrooms & bathrooms
- Bedrooms: 3
- Bathrooms: 3
- Full bathrooms: 3
Rooms
- Room types: No additional rooms
Primary bedroom
- Features: Flooring (Carpet), Window Treatments (Blinds), Bathroom (Full, Double Sink, Whirlpool & Sep Shwr)
- Level: Main
- Area: 196 Square Feet
- Dimensions: 14X14
Bedroom 2
- Features: Flooring (Carpet), Window Treatments (Blinds)
- Level: Main
- Area: 144 Square Feet
- Dimensions: 12X12
Bedroom 3
- Features: Flooring (Carpet), Window Treatments (Blinds)
- Level: Lower
- Area: 238 Square Feet
- Dimensions: 17X14
Dining room
- Features: Flooring (Carpet)
- Level: Main
- Dimensions: COMBO
Family room
- Features: Flooring (Carpet), Window Treatments (Blinds)
- Level: Lower
- Area: 374 Square Feet
- Dimensions: 22X17
Kitchen
- Features: Flooring (Ceramic Tile), Window Treatments (Blinds, Skylight(s))
- Level: Main
- Area: 299 Square Feet
- Dimensions: 23X13
Laundry
- Features: Flooring (Ceramic Tile)
- Level: Main
- Area: 90 Square Feet
- Dimensions: 15X6
Living room
- Features: Flooring (Carpet), Window Treatments (Blinds)
- Level: Main
- Area: 396 Square Feet
- Dimensions: 22X18
Heating
- Natural Gas
Cooling
- Central Air
Appliances
- Laundry: Main Level, Washer Hookup, In Unit
Features
- Vaulted Ceiling(s), 1st Floor Bedroom, 1st Floor Full Bath, Walk-In Closet(s), Coffered Ceiling(s), Dining Combo
- Flooring: Carpet
- Doors: Sliding Doors, Storm Door(s)
- Windows: Skylight(s), Window Treatments, Drapes, Blinds
- Basement: Partially Finished,Egress Window,Rec/Family Area,Sleeping Area,Daylight
- Number of fireplaces: 1
- Fireplace features: Gas Log, Living Room
Interior area
- Total structure area: 1,778
- Total interior livable area: 1,778 sqft
Property
Parking
- Total spaces: 2
- Parking features: Asphalt, Garage Door Opener, Yes, Garage Owned, Attached, Garage
- Attached garage spaces: 2
- Has uncovered spaces: Yes
Accessibility
- Accessibility features: No Disability Access
Features
- Patio & porch: Deck
Lot
- Features: Landscaped, Backs to Trees/Woods
Details
- Parcel number: 1209409016
- Special conditions: None
Construction
Type & style
- Home type: Condo
- Property subtype: Condominium, Duplex, Single Family Residence
Materials
- Vinyl Siding, Brick
- Foundation: Concrete Perimeter
- Roof: Asphalt
Condition
- New construction: No
- Year built: 1996
Utilities & green energy
- Electric: Circuit Breakers, 200+ Amp Service
- Sewer: Public Sewer
- Water: Public
Community & HOA
Community
- Features: Sidewalks
- Subdivision: Springbrook Condos
HOA
- Has HOA: Yes
- Services included: Insurance, Exterior Maintenance, Lawn Care, Snow Removal
- HOA fee: $350 monthly
Location
- Region: Rockford
Financial & listing details
- Price per square foot: $202/sqft
- Annual tax amount: $7,676
- Date on market: 10/22/2025
- Listing terms: Conventional
- Ownership: Condo
Price history
| Date | Event | Price |
|---|---|---|
| 12/1/2025 | Sold | $360,000+2.9%$202/sqft |
Source:  MRED as distributed by MLS GRID #12481717 Report a problem MRED as distributed by MLS GRID #12481717 Report a problem | ||
| 10/27/2025 | Pending sale | $350,000$197/sqft |
Source: MRED as distributed by MLS GRID #12481717 Report a problem | ||
| 10/22/2025 | Listed for sale | $350,000$197/sqft |
Source: MRED as distributed by MLS GRID #12481717 Report a problem | ||
Public tax history
Tax history is unavailable.
Neighborhood: 61114
Nearby homes
- $310,0002 bd2 ba1.7k sqft2929 Troon Ct, Rockford, IL 61114Off Market
- $343,9002 bd3 ba1.7k sqft2927 Troon Ct, Rockford, IL 61114Off Market
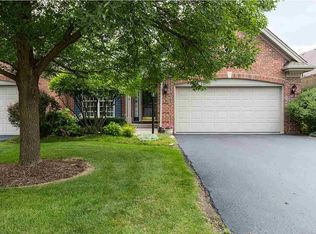
- $344,9003 bd3 ba2.4k sqft2903 Troon Ct, Rockford, IL 61114Off Market

- $442,7002 bd4 ba24k sqft2901 Troon Ct, Rockford, IL 61114Off Market
- $325,0002 bd3 ba1.7k sqft5697 Northcliffe Ln, Rockford, IL 61114Off Market
- $385,0002 bd3 ba17k sqft5695 Northcliffe Ln, Rockford, IL 61114Sold
- $366,9002 bd3 ba16k sqft5693 Northcliffe Ln, Rockford, IL 61114Off Market
- $335,5003 bd3 ba1.7k sqft5691 Northcliffe Ln, Rockford, IL 61114Off Market
- $366,1002 bd3 ba15k sqft5685 Northcliffe Ln, Rockford, IL 61114Off Market
Nearby schools
GreatSchools rating
- 4/10Spring Creek Elementary SchoolGrades: K-5Distance: 0.5 mi
- 3/10Eisenhower Middle SchoolGrades: 6-8Distance: 1.9 mi
- 3/10Guilford High SchoolGrades: 9-12Distance: 0.3 mi
Schools provided by the listing agent
- Elementary: Spring Creek Elementary School
- Middle: Eisenhower Middle School
- High: Guilford High School
- District: 205
Source: MRED as distributed by MLS GRID. This data may not be complete. We recommend contacting the local school district to confirm school assignments for this home.
Get a cash offer in 3 minutes
Find out how much your home could sell for in as little as 3 minutes with a no-obligation cash offer.
Estimated market value
$385,900
Get a cash offer in 3 minutes
Find out how much your home could sell for in as little as 3 minutes with a no-obligation cash offer.
Estimated market value
$385,900
- Illinois
- Winnebago County
- Rockford
- 61114
- 5676 Northcliffe Ln Unit 26
Nearby cities
Nearby neighborhoods
Nearby zip codes
Other Rockford Topics
