Opening the door to your next opportunity! Offering this 4-bedroom, 2 bath brick Cape Cod in Huber Heights complete with its own Catio. Yes, I said Catio, an enclosed outdoor space for your furry or feathered pets. This home is ready for your unique touches. The current owner has replaced the carpet and flooring in the dining room, and an insulated steel utility door was just installed. Seller is offering a 1-year Home Warranty from Advantage Home Warranty. 2015 96% efficient furnace. HVAC has been inspected. Updated electric.
Sold for $191,000
$191,000
5676 Shady Oak St, Dayton, OH 45424
4beds
1,540sqft
Single Family Residence
Built in 1966
7,840 Square Feet Lot
$201,500 Zestimate®
$124/sqft
$1,710 Estimated rent
Home value
$201,500
$183,000 - $222,000
$1,710/mo
Zestimate® history
Owner options
List your home for rent
$1,710/mo
Rent Zestimate®
Find your next renter with Zillow Rental Manager. Plus, with online applications, you can quickly screen prospective tenants – for free.
$1,710/mo
Rent Zestimate®
Refinance and save
$1,388/mo
Est. payment
Refinancing to a lower rate could help reduce your monthly payments and save thousands over the life of the loan.
$1,388/mo
Est. payment
Explore your selling options
Work with a Zillow partner agent
Leverage their expertise and Zillow's premium Showcase listings to get your home seen by more buyers.
Get startedList with your own agent
Get your home in front of millions of buyers by listing it on Zillow.
Learn how to do itSell it yourself
Take full control of how buyers see your home on Zillow by listing For Sale by Owner (FSBO).
List your homeWhat's special
Brick cape codEnclosed outdoor spaceInsulated steel utility door
Zillow last checked:
Listing updated:
Listed by:
Karin Spradlin (937)890-9111,
Keller Williams Home Town Rlty
Bought with:
Jessica Maloney, 2010002994
RE/MAX Victory + Affiliates
Source: DABR MLS,MLS#: 930823 Originating MLS: Dayton Area Board of REALTORS
Originating MLS: Dayton Area Board of REALTORSFacts & features
Interior
Bedrooms & bathrooms
- Bedrooms: 4
- Bathrooms: 2
- Full bathrooms: 2
- Main level bathrooms: 1
Primary bedroom
- Level: Second
- Dimensions: 19 x 11
Bedroom
- Level: Main
- Dimensions: 11 x 9
Bedroom
- Level: Main
- Dimensions: 10 x 10
Bedroom
- Level: Second
- Dimensions: 11 x 11
Dining room
- Level: Main
- Dimensions: 12 x 11
Kitchen
- Level: Main
- Dimensions: 19 x 11
Living room
- Level: Main
- Dimensions: 26 x 13
Heating
- Forced Air, Natural Gas
Cooling
- Central Air
Appliances
- Included: Dryer, Disposal, Microwave, Range, Refrigerator, Washer
Features
- High Speed Internet
- Windows: Double Pane Windows, Vinyl
Interior area
- Total structure area: 1,540
- Total interior livable area: 1,540 sqft
Property
Parking
- Parking features: Carport
- Has carport: Yes
Features
- Levels: One and One Half
- Patio & porch: Patio
- Exterior features: Fence, Patio, Storage
Lot
- Size: 7,840 Square Feet
- Dimensions: 77 x 103
Details
- Additional structures: Shed(s)
- Parcel number: P70014160023
- Zoning: Residential
- Zoning description: Residential
Construction
Type & style
- Home type: SingleFamily
- Architectural style: Cape Cod
- Property subtype: Single Family Residence
Materials
- Brick
- Foundation: Slab
Condition
- Year built: 1966
Details
- Warranty included: Yes
Utilities & green energy
- Water: Public
- Utilities for property: Natural Gas Available, Sewer Available, Water Available
Community & HOA
Community
- Security: Smoke Detector(s)
- Subdivision: Huber Homes
HOA
- Has HOA: No
Location
- Region: Dayton
Financial & listing details
- Price per square foot: $124/sqft
- Tax assessed value: $134,990
- Annual tax amount: $2,523
- Date on market: 4/1/2025
- Listing terms: Conventional,FHA,VA Loan
Price history
| Date | Event | Price |
|---|---|---|
| 7/21/2025 | Sold | $191,000+0.5%$124/sqft |
Source:  DABR MLS #930823 Report a problem DABR MLS #930823 Report a problem | ||
| 6/21/2025 | Pending sale | $190,000$123/sqft |
Source: DABR MLS #930823 Report a problem | ||
| 5/18/2025 | Price change | $190,000-5%$123/sqft |
Source:  WRIST #1037779 Report a problem WRIST #1037779 Report a problem | ||
| 5/7/2025 | Price change | $199,999-7%$130/sqft |
Source: DABR MLS #930823 Report a problem | ||
| 4/2/2025 | Listed for sale | $215,000+22.9%$140/sqft |
Source: DABR MLS #930823 Report a problem | ||
| 8/12/2022 | Sold | $175,000$114/sqft |
Source: Public Record Report a problem | ||
| 6/1/2022 | Sold | $175,000+3%$114/sqft |
Source: DABR MLS #862930 Report a problem | ||
| 5/6/2022 | Pending sale | $169,900$110/sqft |
Source: DABR MLS #862930 Report a problem | ||
| 5/4/2022 | Listed for sale | $169,900+324.8%$110/sqft |
Source: DABR MLS #862930 Report a problem | ||
| 1/21/2014 | Sold | $40,000-9.1%$26/sqft |
Source: Agent Provided Report a problem | ||
| 7/25/2013 | Sold | $44,000-47.6%$29/sqft |
Source: Public Record Report a problem | ||
| 6/13/2000 | Sold | $83,900$54/sqft |
Source: Public Record Report a problem | ||
Public tax history
| Year | Property taxes | Tax assessment |
|---|---|---|
| 2025 | $2,523 0% | $47,250 |
| 2024 | $2,524 +3.5% | $47,250 |
| 2023 | $2,437 +50.6% | $47,250 +43.1% |
| 2022 | $1,618 -0.3% | $33,010 |
| 2021 | $1,623 -0.1% | $33,010 |
| 2020 | $1,624 -8.5% | $33,010 +2.4% |
| 2019 | $1,774 -0.3% | $32,250 |
| 2018 | $1,780 +0.7% | $32,250 |
| 2017 | $1,768 -8.1% | $32,250 +7.9% |
| 2016 | $1,925 0% | $29,900 |
| 2015 | $1,925 +1.1% | $29,900 |
| 2014 | $1,904 | $29,900 |
Find assessor info on the county website
Neighborhood: 45424
Nearby homes
- $205,5003 bd2 ba1k sqft5684 Shady Oak St, Dayton, OH 45424Off Market
- $185,0003 bd2 ba1.4k sqft5668 Shady Oak St, Dayton, OH 45424Off Market
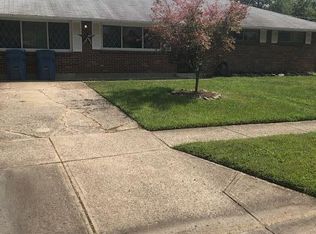
- $206,2004 bd2 ba1.5k sqft5665 Benedict Rd, Dayton, OH 45424Off Market
- $177,9004 bd2 ba1.4k sqft5653 Benedict Rd, Dayton, OH 45424Off Market

- $207,4004 bd2 ba1.2k sqft5679 Benedict Rd, Huber Heights, OH 45424Off Market
- $173,7003 bd2 ba1k sqft5673 Shady Oak St, Dayton, OH 45424Off Market
- $164,5003 bd2 ba1k sqft5600 Barnard Dr, Dayton, OH 45424Off Market
- $134,6003 bd2 ba1k sqft5660 Shady Oak St, Dayton, OH 45424Off Market
Nearby schools
GreatSchools rating
- 6/10Charles Huber Elementary SchoolGrades: K-6Distance: 1.8 mi
- 4/10Weisenborn Middle SchoolGrades: 7-8Distance: 1.6 mi
- 5/10Wayne High SchoolGrades: 9-12Distance: 1.3 mi
Schools provided by the listing agent
- District: Huber Heights
Source: DABR MLS. This data may not be complete. We recommend contacting the local school district to confirm school assignments for this home.
Get a cash offer in 3 minutes
Find out how much your home could sell for in as little as 3 minutes with a no-obligation cash offer.
Estimated market value
$201,500
Get a cash offer in 3 minutes
Find out how much your home could sell for in as little as 3 minutes with a no-obligation cash offer.
Estimated market value
$201,500
- Ohio
- Montgomery County
- Huber Heights
- 45424
- 5676 Shady Oak St
Nearby cities
Nearby zip codes
Other Huber Heights Topics
