Skip main navigation
Off market
  • $359,100

    5676 W Cinder Brook Way, Florence, AZ 85132

    2beds
    1,830sqft
    SingleFamily
    Built in 2017
    6,198 Square Feet Lot
    $359,100 Zestimate®
    $196/sqft
    $1,823 Estimated rent

    Home value

    $359,100

    $341,000 - $377,000

    $1,823/mo

    Zestimate® history
    Loading
    Loading...

    Owner options

    List your home for rent

    $1,823/mo

    Rent Zestimate®

    Find your next renter with Zillow Rental Manager. Plus, with online applications, you can quickly screen prospective tenants – for free.

    Learn more

    $1,823/mo

    Rent Zestimate®

    Refinance and save

    $2,247/mo

    Est. payment

    Refinancing to a lower rate could help reduce your monthly payments and save thousands over the life of the loan.

    See today's rates

    $2,247/mo

    Est. payment

    Explore your selling options

    Work with a Zillow partner agent

    Leverage their expertise and Zillow's premium Showcase listings to get your home seen by more buyers.

    Get started

    List with your own agent

    Get your home in front of millions of buyers by listing it on Zillow.

    Learn how to do it

    Sell it yourself

    Take full control of how buyers see your home on Zillow by listing For Sale by Owner (FSBO).

    List your home

    What's special

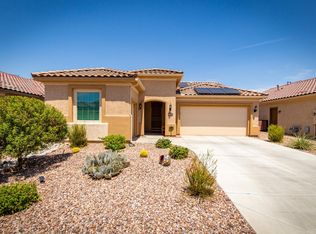
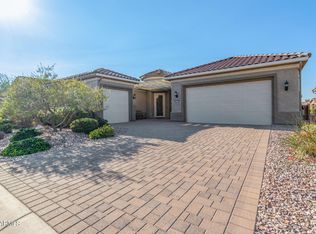
    It's all about the LOCATION, LOCATION, LOCATION with this STUNNING PREMIUM WASH LOT! Enjoy our spectacular Arizona sunsets on the large extended paver patio with open space to the west and north, allowing just enough distance from your neighbors. This highly upgraded and nearly new home shows like a model at a fraction of the cost. Some of the many upgrades, options and details of this home includes granite with a 2-tier kitchen island with raised dishwasher, stainless steel appliances, beautiful cabinets with crown molding, upgraded 18'' staggered tile and custom two-tone paint. The open floor plan concept of this very popular ''Sanctuary'' model boasts 8' interior doors, 5'' baseboards, paver entry, walkway and driveway, tray ceiling in foyer, upgraded front door w/stain and solar... This gorgeous home also features a his/hers vanity in master bath with granite counters and undermount rectangular sinks, raised height vanity in guest bath with rectangular sink, soft water loop, tankless hot water heater and an upgraded "Italian" elevation. Enjoy our newly built Anthem Grille, The Poston Butte Golf Club, learning center and all the festivities, activities and amenities a Sun City community has to offer. Remember you are buying a lifestyle that goes beyond the homes property lines. HURRY, THIS HOME WILL GO FAST!!

    This property is off market, which means it's not currently listed for sale or rent on Zillow. This may be different from what's available on other websites or public sources.

    Facts & features

    Interior

    Bedrooms & bathrooms
    • Bedrooms: 2
    • Bathrooms: 2
    • Full bathrooms: 2
    Heating
    • Forced air, Other, Gas
    Cooling
    • Central
    Appliances
    • Included: Dishwasher, Dryer, Microwave, Range / Oven, Refrigerator, Washer
    • Laundry: Inside Laundry, Wshr/Dry HookUp Only, 220 V Dryer Hookup
    Features
    • Flooring: Tile, Carpet
    • Has fireplace: No
    Interior area
    • Total interior livable area: 1,830 sqft

    Property

    Parking
    • Total spaces: 2
    Features
    • Exterior features: Other, Stucco
    Lot
    • Size: 6,198 Square Feet
    Details
    • Parcel number: 21113040

    Construction

    Type & style
    • Home type: SingleFamily
    Materials
    • Roof: Other
    Condition
    • Year built: 2017

    Utilities & green energy

    • Sewer: Sewer - Private
    • Utilities for property: APS, SW Gas

    Community & HOA

    Community
    • Features: Fitness Center, Fifty Five Plus Active Community
    • Senior community: Yes
    HOA
    • Has HOA: Yes
    • HOA fee: $156 monthly
    Location
    • Region: Florence

    Financial & listing details

    • Price per square foot: $196/sqft
    • Tax assessed value: $346,246
    • Annual tax amount: $3,335
    • Ownership: Fee Simple

    Price history

    DateEventPrice
    3/31/2020Sold$299,900$164/sqft
    Source: ARMLS #6017315 Report a problem
    3/31/2020Pending sale$299,900$164/sqft
    Source: HomeSmart #6017315 Report a problem
    12/26/2019Listed for sale$299,900+7.1%$164/sqft
    Source: HomeSmart #6017315 Report a problem
    5/15/2018Listing removed$279,900$153/sqft
    Source: Merrill Ranch Realty #5712815 Report a problem
    5/10/2018Price change$279,900-2.4%$153/sqft
    Source: Merrill Ranch Realty, LLC #5712815 Report a problem
    4/10/2018Listed for sale$286,900$157/sqft
    Source: Merrill Ranch Realty, LLC #5712815 Report a problem

    Public tax history

    YearProperty taxesTax assessment
    2026$3,335 +18.6%$34,624 -1.4%
    2025$2,812 +9.3%$35,129 -21%
    2024$2,573 -0.8%$44,494 +44.8%
    2023$2,593 -5.2%$30,737 -1%
    2022$2,735 +3%$31,055 -4.9%
    2021$2,655 +8.8%$32,653 +3.5%
    2020$2,440 -10.7%$31,548 +58.6%
    2019$2,732 +62.5%$19,891 +12.2%
    2018$1,681 $17,722
    Find assessor info on the county website

    Neighborhood: Merrill Ranch

    Nearby schools

    GreatSchools rating
    Schools provided by the listing agent
    • District: Florence Unified District - Pinal (0001)

    Source: The MLS. This data may not be complete. We recommend contacting the local school district to confirm school assignments for this home.

    Get a cash offer in 3 minutes
    Find out how much your home could sell for in as little as 3 minutes with a no-obligation cash offer.
    Estimated market value
    $359,100
    Get a cash offer in 3 minutes
    Find out how much your home could sell for in as little as 3 minutes with a no-obligation cash offer.
    Estimated market value
    $359,100