
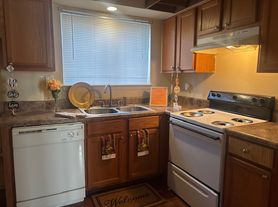
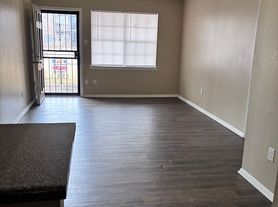
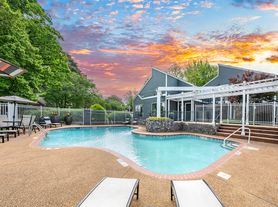
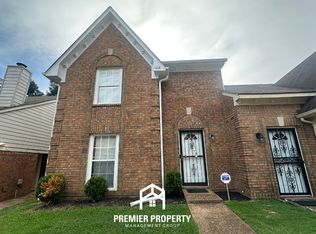
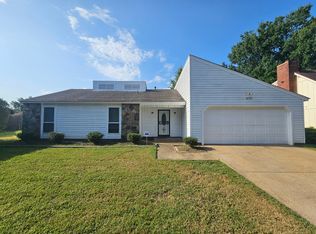
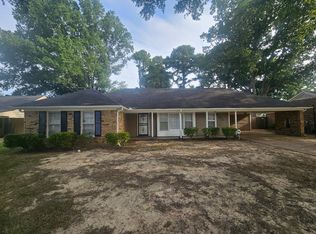
Johnny Cash was the first owner of this house. This totally remodeled 3 bedroom/3 bathroom home includes brand new appliances, new central heat and air, new roof, refinished hardwood floors, totally updated bathrooms, new granite counter tops in the kitchen, new driveway and walkway, storage shed in the backyard, patio.
One year lease, however, rent to own option available.
House for rent
Accepts Zillow applications
$2,980/mo
5676 Walnut Grove Pl, Memphis, TN 38120
3beds
3,053sqft
This listing now includes required monthly fees in the total monthly price. Price shown reflects the lease term provided. Learn more|
Single family residence
Available now
Small dogs OK
Air conditioner, central air
Hookups laundry
Central, forced air
What's special
- 15 days |
- -- |
- -- |
Zillow last checked:
Listing updated:
Travel times
Facts & features
Interior
Bedrooms & bathrooms
- Bedrooms: 3
- Bathrooms: 3
- Full bathrooms: 3
Heating
- Central, Forced Air
Cooling
- Air Conditioner, Central Air
Appliances
- Included: Dishwasher, Freezer, Microwave Oven, Oven, Refrigerator
- Laundry: Hookups
Features
- Flooring: Hardwood, Tile
Interior area
- Total interior livable area: 3,053 sqft
Video & virtual tour
Property
Parking
- Details: Contact manager
Features
- Patio & porch: Patio
Details
- Parcel number: 068045 00022
Construction
Type & style
- Home type: SingleFamily
- Property subtype: Single Family Residence
Community & HOA
Location
- Region: Memphis
Financial & listing details
- Lease term: 1 Year
Price history
| Date | Event | Price |
|---|---|---|
| 8/9/2026 | Listed for rent | $2,980$1/sqft |
Source: Zillow Rentals Report a problem | ||
| 8/7/2026 | Listing removed | $480,000$157/sqft |
Source:  RealTracs MLS as distributed by MLS GRID #3239647 Report a problem RealTracs MLS as distributed by MLS GRID #3239647 Report a problem | ||
| 6/11/2026 | Listed for sale | $480,000+6.9%$157/sqft |
Source:  MAAR #10223779 Report a problem MAAR #10223779 Report a problem | ||
| 12/28/2025 | Listing removed | $448,901$147/sqft |
Source: MAAR #10209959 Report a problem | ||
| 11/18/2025 | Listed for sale | $448,901-0.2%$147/sqft |
Source: MAAR #10209959 Report a problem | ||
| 11/6/2025 | Listing removed | $449,901$147/sqft |
Source: MAAR #10205127 Report a problem | ||
| 9/5/2025 | Listed for sale | $449,901-1.1%$147/sqft |
Source: MAAR #10205127 Report a problem | ||
| 8/1/2025 | Listing removed | $455,000$149/sqft |
Source: MAAR #10194949 Report a problem | ||
| 4/24/2025 | Listed for sale | $455,000-8.1%$149/sqft |
Source: MAAR #10194949 Report a problem | ||
| 4/22/2025 | Listing removed | $495,000$162/sqft |
Source: MAAR #10189718 Report a problem | ||
| 2/8/2025 | Listed for sale | $495,000$162/sqft |
Source: MAAR #10189718 Report a problem | ||
Neighborhood: East Memphis-Colonial-Yorkshire
Nearby schools
GreatSchools rating
- 9/10Richland Elementary SchoolGrades: PK-5Distance: 0.5 mi
- 8/10White Station Middle SchoolGrades: 6-8Distance: 0.7 mi
- 8/10White Station High SchoolGrades: 9-12Distance: 2.1 mi