Skip main navigation
Sold
Street View
  • Listed by: Real Broker LLC
    Bought with: Kelly Right RE of Seattle LLC
    $1,750,000

    5677 193rd Place SE, Issaquah, WA 98027

    4beds
    3,220sqft
    Single Family Residence
    Built in 1996
    0.3 Acres Lot
    $1,749,400 Zestimate®
    $543/sqft
    $5,633 Estimated rent

    Home value

    $1,749,400

    $1.63M - $1.89M

    $5,633/mo

    Zestimate® history
    Loading
    Loading...

    Owner options

    List your home for rent

    $5,633/mo

    Rent Zestimate®

    Find your next renter with Zillow Rental Manager. Plus, with online applications, you can quickly screen prospective tenants – for free.

    Learn more

    $5,633/mo

    Rent Zestimate®

    Refinance and save

    $10,758/mo

    Est. payment

    Refinancing to a lower rate could help reduce your monthly payments and save thousands over the life of the loan.

    See today's rates

    $10,758/mo

    Est. payment

    Explore your selling options

    Work with a Zillow partner agent

    Leverage their expertise and Zillow's premium Showcase listings to get your home seen by more buyers.

    Get started

    List with your own agent

    Get your home in front of millions of buyers by listing it on Zillow.

    Learn how to do it

    Sell it yourself

    Take full control of how buyers see your home on Zillow by listing For Sale by Owner (FSBO).

    List your home

    What's special

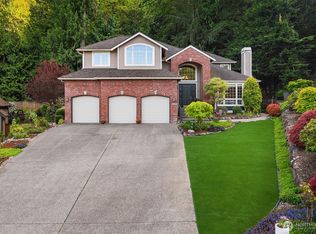
    Cul-de-sac in cougar ridgeTwo walk-in closetsFormal dining roomLow-maintenance artificial turfForested backdropJack-and-jill bathWalk-in pantry
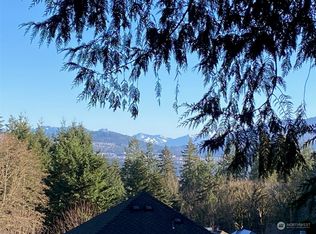
    Tucked away on a cul-de-sac in Cougar Ridge, this stunning Cape Cod offers warm, elegant living with the feel of a private retreat. Enter through a dramatic two-story foyer with a formal dining room to the left and a flexible sitting room to the right, perfectly suited as a home office. Further in, a large chef's kitchen with stainless steel appliances, granite countertops, and a walk-in pantry flows into a dining area and living room where a carved wood accent wall frames the fireplace. French doors lead out to the patio and a serene backyard with a peaceful waterfall, low-maintenance artificial turf, and a forested backdrop. Upstairs, the primary suite is a relaxing retreat, featuring a private sitting area with gas fireplace, two walk-in closets, and a spa bath with jetted soaking tub and walk-in shower. A second bedroom has its own ensuite and Cascade foothill views; the remaining two share a Jack-and-Jill bath. Recent updates make this home truly move-in ready. Additional highlights include central A/C, security system, generator wiring, and an oversized 3-car garage with abundant storage, a shop, and EV charging. Walking distance to Cougar Mountain Zoo, minutes to Cougar Mountain Regional Wildland Park trails, convenient to downtown Issaquah and I-90, all within the well-regarded Issaquah School District.

    Zillow last checked:

    Listing updated:

    Listed by:

    Coleton Alexander Pantley,

    Real Broker LLC,

    Rachel Harwood,

    COMPASS

    Bought with:

    Chris Li, 117760

    Kelly Right RE of Seattle LLC

    Source: NWMLS as distributed by MLS GRID,MLS#: 2534707MLS Logo

    Facts & features

    Interior

    Bedrooms & bathrooms
    • Bedrooms: 4
    • Bathrooms: 4
    • Full bathrooms: 2
    • 3/4 bathrooms: 1
    • 1/2 bathrooms: 1
    • Main level bathrooms: 1
    Primary bedroom
    • Level: Second
    Bedroom
    • Level: Lower
    Bedroom
    • Level: Lower
    Bedroom
    • Level: Lower
    Bathroom full
    • Level: Second
    Bathroom full
    • Level: Second
    Bathroom three quarter
    • Level: Second
    Other
    • Level: Main
    Bonus room
    • Level: Second
    Den office
    • Level: Main
    Dining room
    • Level: Main
    Entry hall
    • Level: Main
    Family room
    • Level: Main
    Kitchen with eating space
    • Level: Main
    Living room
    • Level: Main
    Utility room
    • Level: Main
    Heating
    • Fireplace, Forced Air, Electric, Natural Gas
    Cooling
    • Has cooling: Yes
    Appliances
    • Included: Dishwasher, Disposal, Dryer, Microwave, Refrigerator, Stove(s)/Range(s), Washer, Dishwasher(s), Dryer(s), Garbage Disposal, Microwave(s), Refrigerator(s), Washer(s), Water Heater: Tank/Gas, Water Heater Location: Garage
    Features
    • Bath Off Primary, Dining Room, Pantry
    • Flooring: Ceramic Tile, Hardwood, Laminate, Carpet
    • Doors: French Doors
    • Windows: Dbl Pane/Storm Window
    • Basement: None
    • Number of fireplaces: 2
    • Fireplace features: Gas, Main Level: 1, Upper Level: 1, Fireplace
    Interior area
    • Total structure area: 3,220
    • Total interior livable area: 3,220 sqft

    Property

    Parking
    • Total spaces: 3
    • Parking features: Driveway, Attached Garage, Off Street
    • Has attached garage: Yes
    • Covered spaces: 3
    Features
    • Levels: Two
    • Stories: 2
    • Entry location: Main
    • Patio & porch: Bath Off Primary, Dbl Pane/Storm Window, Dining Room, Fireplace, Fireplace (Primary Bedroom), French Doors, Jetted Tub, Pantry, Security System, Walk-In Closet(s), Water Heater, Wired for Generator
    • Spa features: Bath
    • Has view: Yes
    • View description: Mountain(s), Territorial
    Lot
    • Size: 0.30 Acres
    • Features: Cul-De-Sac, Curbs, Paved, Secluded, Sidewalk, Cable TV, Deck, Electric Car Charging, Fenced-Partially, Gas Available, High Speed Internet, Patio, Shop, Sprinkler System
    • Topography: Partial Slope
    • Residential vegetation: Garden Space
    Details
    • Parcel number: 1778350220
    • Special conditions: Standard
    • Other equipment: Wired for Generator

    Construction

    Type & style
    • Home type: SingleFamily
    • Architectural style: Traditional,2 Story
    • Property subtype: Single Family Residence
    Materials
    • Wood Siding
    • Foundation: Poured Concrete
    Condition
    • Year built: 1996

    Utilities & green energy

    • Electric: Company: PSE
    • Sewer: Sewer Connected, Company: City of Issaquah
    • Water: Public, Company: City of Issaquah

    Community & neighborhood

    Security
    • Security features: Security System
    Community
    • Community features: CCRs
    Location
    • Region: Issaquah
    • Subdivision: Cougar Mountain

    HOA & financial

    HOA
    • HOA fee: $33 monthly
    • Services included: Common Area Maintenance

    Other

    Other facts
    • Listing terms: Conventional,FHA,VA Loan
    • Cumulative days on market: 22 days

    Price history

    DateEventPrice
    7/8/2026Sold$1,750,000-2.4%$543/sqft
    Source: NWMLS as distributed by MLS GRID #2534707 Report a problem
    6/5/2026Pending sale$1,792,500$557/sqft
    Source: NWMLS as distributed by MLS GRID #2534707 Report a problem
    6/3/2026Listed for sale$1,792,500+99.2%$557/sqft
    Source: NWMLS as distributed by MLS GRID #2534707 Report a problem
    1/25/2014Sold$900,000+5.9%$280/sqft
    Source: Agent Provided Report a problem
    7/8/2013Sold$850,000$264/sqft
    Source: NWMLS as distributed by MLS GRID #489949 Report a problem
    5/28/2013Pending sale$850,000$264/sqft
    Source: Windermere Real Estate/East, Inc. #489949 Report a problem
    5/21/2013Price change$850,000-5.6%$264/sqft
    Source: Windermere Real Estate/East, Inc. #489949 Report a problem
    2/17/2013Listed for sale$900,000-2.7%$280/sqft
    Source: Windermere Real Estate/East, Inc. #489949 Report a problem
    12/13/2006Sold$925,000+118.7%$287/sqft
    Source: Public Record Report a problem
    1/13/1997Sold$423,000+2.4%$131/sqft
    Source: Public Record Report a problem
    1/30/1996Sold$413,000+293.3%$128/sqft
    Source: Public Record Report a problem
    3/25/1994Sold$105,000$33/sqft
    Source: Public Record Report a problem

    Public tax history

    YearProperty taxesTax assessment
    2025$17,327 +5.1%$2,085,000 +4.3%
    2024$16,483 +12.5%$2,000,000 +17.3%
    2023$14,648 -7.8%$1,705,000 -18.6%
    2022$15,892 +24.2%$2,094,000 +51.5%
    2021$12,792 +10.8%$1,382,000 +19.2%
    2020$11,543 -0.6%$1,159,000 -2.4%
    2019$11,608 +6.2%$1,188,000 +0.9%
    2018$10,931 +2.4%$1,177,000 +13.6%
    2017$10,673 +29.2%$1,036,000 +11.8%
    2016$8,259 $927,000 +4.6%
    2015$8,259 $886,000 +10.2%
    2014$8,259 $804,000 +16.7%
    2013$8,259 $689,000 +11.5%
    2012-- $618,000 +1.8%
    2011-- $607,000 -5.7%
    2010-- $644,000
    2009-- $644,000 -2%
    2007-- $657,000 +5.3%
    2006-- $624,000 +5.6%
    2005-- $591,000 +9.6%
    2001$6,363 +7.1%$539,000 +16.2%
    2000$5,940 $464,000

    Find assessor info on the county website

    Neighborhood: Newport

    Nearby schools

    GreatSchools rating
    Get a cash offer in 3 minutes
    Find out how much your home could sell for in as little as 3 minutes with a no-obligation cash offer.
    Estimated market value
    $1,749,400
    Get a cash offer in 3 minutes
    Find out how much your home could sell for in as little as 3 minutes with a no-obligation cash offer.
    Estimated market value
    $1,749,400