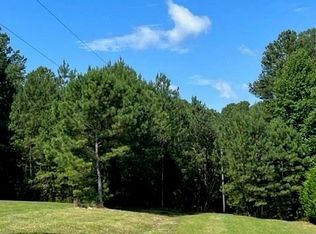
Lake Access Community! Mostly brick home situated on .64 ac. at the end of street, surrounded by woods, near the cul-de-sac, offers privacy & relaxation. Watch the abundant wildlife from the covered front porch, large private back yard, back deck or the lower level cement patio. Recently repainted & is in move-in condition. Hardwood floors, 9'+ ceilings, vaulted ceilings custom cabinetry, granite countertops, SS appliances& refrigerator is 2 years old. 1 year old washer & dryer to remain. 2 fireplaces, one in the LR & one in the family room in the basement with gas logs to enjoy on those cool days. New heat pump installed April 2021. 4 large bedrooms, 3.5 baths. Primary bedroom has large walk-in closet. Primary bath features nice tile shower & soaking tub. Basement has a spacious family room. Lots of storage in double garage & unfinished basement area. 10x12 shed with upper level storage. Less than 30 minutes to Hickory or Boone. Peaceful relaxation is right at your fingertips.
Closed
$525,000
5677 Blackpowder Ct, Granite Falls, NC 28630
4beds
2,803sqft
Single Family Residence
Built in 2008
0.64 Acres Lot
$548,900 Zestimate®
$187/sqft
$2,706 Estimated rent
Home value
$548,900
$521,000 - $576,000
$2,706/mo
Zestimate® history
Owner options
List your home for rent
$2,706/mo
Rent Zestimate®
Find your next renter with Zillow Rental Manager. Plus, with online applications, you can quickly screen prospective tenants – for free.
$2,706/mo
Rent Zestimate®
Refinance and save
$3,119/mo
Est. payment
Refinancing to a lower rate could help reduce your monthly payments and save thousands over the life of the loan.
$3,119/mo
Est. payment
Explore your selling options
Work with a Zillow partner agent
Leverage their expertise and Zillow's premium Showcase listings to get your home seen by more buyers.
Get startedList with your own agent
Get your home in front of millions of buyers by listing it on Zillow.
Learn how to do itSell it yourself
Take full control of how buyers see your home on Zillow by listing For Sale by Owner (FSBO).
List your homeWhat's special
Unfinished basement areaCovered front porchBack deckHardwood floorsGas logsNew heat pump installedNice tile shower
Zillow last checked:
Listing updated:
Listed by:
Tammy Kirk tammykirk@coldwellbanker.com,
Coldwell Banker Boyd & Hassell
Bought with:
Monica Setzer
Weichert, Realtors - Team Metro
Source: Canopy MLS as distributed by MLS GRID,MLS#: 4041427
Facts & features
Interior
Bedrooms & bathrooms
- Bedrooms: 4
- Bathrooms: 4
- Full bathrooms: 3
- 1/2 bathrooms: 1
Primary bedroom
- Level: Upper
Bedroom s
- Level: Upper
Bedroom s
- Level: Upper
Bedroom s
- Level: Upper
Bathroom full
- Level: Upper
Bathroom full
- Level: Upper
Bathroom half
- Level: Main
Bathroom full
- Level: Basement
Dining room
- Level: Main
Family room
- Level: Basement
Kitchen
- Level: Main
Living room
- Level: Main
Utility room
- Level: Basement
Heating
- Heat Pump
Cooling
- Ceiling Fan(s), Electric, Heat Pump
Appliances
- Included: Dishwasher, Electric Range, Electric Water Heater, Microwave, Refrigerator, Washer/Dryer
- Laundry: Laundry Closet, Upper Level
Features
- Kitchen Island, Pantry, Vaulted Ceiling(s)(s), Walk-In Closet(s)
- Flooring: Carpet, Tile, Wood
- Basement: Exterior Entry,Full,Interior Entry,Partially Finished,Storage Space,Walk-Out Access,Walk-Up Access
- Fireplace features: Family Room, Living Room
Interior area
- Total structure area: 2,396
- Total interior livable area: 2,803 sqft
- Finished area above ground: 2,396
- Finished area below ground: 407
Property
Parking
- Total spaces: 2
- Parking features: Driveway, Attached Garage, Garage Door Opener, Garage Faces Front, Garage on Main Level
- Attached garage spaces: 2
- Has uncovered spaces: Yes
Features
- Levels: Two
- Stories: 2
- Patio & porch: Deck, Front Porch, Patio
- Waterfront features: Boat Ramp – Community
Lot
- Size: 0.64 Acres
- Features: Corner Lot, Cul-De-Sac, Sloped
Details
- Additional structures: Shed(s)
- Parcel number: 2765921780
- Zoning: R-20
- Special conditions: Standard
Construction
Type & style
- Home type: SingleFamily
- Property subtype: Single Family Residence
Materials
- Brick Full
- Roof: Shingle
Condition
- New construction: No
- Year built: 2008
Utilities & green energy
- Sewer: Septic Installed
- Water: County Water
- Utilities for property: Cable Available
Community & HOA
Community
- Subdivision: Doe Run
Location
- Region: Granite Falls
Financial & listing details
- Price per square foot: $187/sqft
- Tax assessed value: $299,100
- Annual tax amount: $4,251
- Date on market: 6/15/2023
- Cumulative days on market: 224 days
- Listing terms: Cash,Conventional,FHA,VA Loan
- Road surface type: Concrete, Paved
Price history
| Date | Event | Price |
|---|---|---|
| 2/28/2024 | Sold | $525,000-1.9%$187/sqft |
Source:  Canopy MLS as distributed by MLS GRID #4041427 Report a problem Canopy MLS as distributed by MLS GRID #4041427 Report a problem | ||
| 10/12/2023 | Price change | $535,000-2.7%$191/sqft |
Source: Canopy MLS as distributed by MLS GRID #4041427 Report a problem | ||
| 8/27/2023 | Price change | $549,999-6%$196/sqft |
Source: Canopy MLS as distributed by MLS GRID #4041427 Report a problem | ||
| 7/26/2023 | Price change | $585,000-2.5%$209/sqft |
Source: Canopy MLS as distributed by MLS GRID #4041427 Report a problem | ||
| 6/16/2023 | Listed for sale | $599,900+71.4%$214/sqft |
Source: Canopy MLS as distributed by MLS GRID #CAR4041427 Report a problem | ||
| 2/1/2017 | Listing removed | $349,900$125/sqft |
Source: Coldwell Banker Boyd & Hassell, Inc., Realtors #9589346 Report a problem | ||
| 7/25/2016 | Listed for sale | $349,900+5.1%$125/sqft |
Source: Coldwell Banker Boyd & Hassell #9589346 Report a problem | ||
| 4/30/2009 | Sold | $333,000$119/sqft |
Source: Public Record Report a problem | ||
Public tax history
| Year | Property taxes | Tax assessment |
|---|---|---|
| 2025 | $4,251 +42.2% | $508,500 +70% |
| 2024 | $2,989 +2% | $299,100 |
| 2023 | $2,929 +2.1% | $299,100 |
| 2022 | $2,870 | $299,100 |
| 2021 | $2,870 +18% | $299,100 +15.8% |
| 2020 | $2,432 -2% | $258,400 |
| 2019 | $2,482 +2.1% | $258,400 |
| 2018 | $2,430 | $258,400 |
| 2017 | $2,430 | $258,400 |
| 2016 | $2,430 | $258,400 |
| 2015 | $2,430 +4.7% | $258,400 |
| 2014 | $2,322 | $258,400 |
| 2013 | -- | $258,400 +19.1% |
| 2012 | -- | $217,000 |
| 2011 | -- | $217,000 |
| 2010 | -- | $217,000 +32.1% |
| 2009 | -- | $164,300 +721.5% |
| 2008 | -- | $20,000 |
| 2007 | -- | $20,000 |
Find assessor info on the county website
Neighborhood: 28630
Nearby homes
- $90,600-- bd-- ba-- sqftStillwater Dr, Granite Falls, NC 28630Off Market
- $648,4003 bd3 ba1.5k sqft5672 Blackpowder Ct, Granite Falls, NC 28630Off Market
- $124,90010.1 Acres0 Stillwater Dr, Granite Falls, NC 28630Pending
- $462,5003 bd2 ba1.2k sqft5691 Long Bay Dr, Granite Falls, NC 28630Off Market
- $575,0003 bd3 ba2.2k sqft5554 Stillwater Dr, Granite Falls, NC 28630Sold
- $8,600-- bd-- ba-- sqft6 Crest Ln, Granite falls, NC 28630Off Market
- $834,0005 bd4 ba2.2k sqft6 Crest Ln, Granite Falls, NC 28630Off Market
- $9,900-- bd-- ba-- sqft6 Crest Ln, Granite falls, NC 28630Off Market
Nearby schools
GreatSchools rating
- 5/10Sawmills ElementaryGrades: PK-5Distance: 1.9 mi
- 3/10Hudson MiddleGrades: 6-8Distance: 3.9 mi
- 5/10South Caldwell HighGrades: PK,9-12Distance: 2.1 mi
Schools provided by the listing agent
- Elementary: Sawmills
- Middle: Hudson
- High: South Caldwell
Source: Canopy MLS as distributed by MLS GRID. This data may not be complete. We recommend contacting the local school district to confirm school assignments for this home.
Get a cash offer in 3 minutes
Find out how much your home could sell for in as little as 3 minutes with a no-obligation cash offer.
Estimated market value
$548,900
Get a cash offer in 3 minutes
Find out how much your home could sell for in as little as 3 minutes with a no-obligation cash offer.
Estimated market value
$548,900
- North Carolina
- Caldwell County
- Sawmills
- 28630
- 5677 Blackpowder Ct
Nearby cities
Nearby zip codes
Other Sawmills Topics
