Skip main navigation
Sold for $385,000
  • $385,000

    5677 Cedarwood Dr, Lewisburg, OH 45338

    4beds
    3,704sqft
    Single Family Residence
    Built in 1996
    0.67 Acres Lot
    $417,100 Zestimate®
    $104/sqft
    $2,837 Estimated rent

    Home value

    $417,100

    $392,000 - $442,000

    $2,837/mo

    Zestimate® history
    Loading
    Loading...

    Owner options

    List your home for rent

    $2,837/mo

    Rent Zestimate®

    Find your next renter with Zillow Rental Manager. Plus, with online applications, you can quickly screen prospective tenants – for free.

    Learn more

    $2,837/mo

    Rent Zestimate®

    Refinance and save

    $2,458/mo

    Est. payment

    Refinancing to a lower rate could help reduce your monthly payments and save thousands over the life of the loan.

    See today's rates

    $2,458/mo

    Est. payment

    Explore your selling options

    Work with a Zillow partner agent

    Leverage their expertise and Zillow's premium Showcase listings to get your home seen by more buyers.

    Get started

    List with your own agent

    Get your home in front of millions of buyers by listing it on Zillow.

    Learn how to do it

    Sell it yourself

    Take full control of how buyers see your home on Zillow by listing For Sale by Owner (FSBO).

    List your home

    What's special

    Finished basementExtra living spaceExpansive deckPlenty of natural lightGenerously sized bedroomsFully fenced rear yardUpdated kitchen
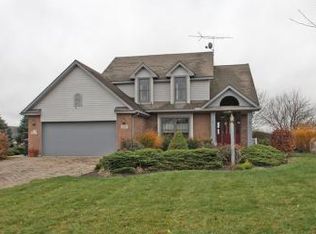
    Preble County taxes, Brookville Schools! Welcome to Your Dream Home! Nestled on a spacious 0.67-acre lot, this beautifully updated 4-bedroom, 2.5-bathroom home with a finished basement offers the perfect blend of comfort, style, and outdoor living. Main Level Highlights include a spacious living area with plenty of natural light, versatile dining room/office space to suit your needs, cozy breakfast nook ideal for casual meals, and an updated kitchen with ample storage. Upstairs Features include 4 generously sized bedrooms, two of which offer large walk-in closets, the primary suite with recently remodeled private en-suite bath, and a convenient second-floor laundry room adjacent to the primary suite. The finished basement provides extra living space and a separate storage room. This house is perfect for outdoor living with a fully fenced rear yard and expansive deck, ideal for entertaining and peaceful evenings with stunning views of the sunset. Front windows replaced in 2025, upstairs air conditioning unit replaced in 2020, roof replaced in 2016, new stone patio out front. Perfectly located near top-rated schools, shopping, and major highways, this home offers the best of suburban living with convenience and comfort. Whether you're hosting friends or simply enjoying quiet family time, this home has space for it all. Don’t miss your chance to call this beautiful property home! Schedule your tour today!

    Zillow last checked:

    Listing updated:

    Listed by:

    Stephanie Turner (937)949-0006,

    Glasshouse Realty Group

    Bought with:

    Tami Holmes, 2005015284

    Tami Holmes Realty

    Source: DABR MLS,MLS#: 933979MLS LogoOriginating MLS: Dayton Area Board of REALTORS

    Facts & features

    Interior

    Bedrooms & bathrooms
    • Bedrooms: 4
    • Bathrooms: 3
    • Full bathrooms: 2
    • 1/2 bathrooms: 1
    • Main level bathrooms: 1
    Primary bedroom
    • Level: Second
    • Dimensions: 14 x 18
    Bedroom
    • Level: Second
    • Dimensions: 12 x 11
    Bedroom
    • Level: Second
    • Dimensions: 14 x 10
    Bedroom
    • Level: Second
    • Dimensions: 22 x 14
    Bonus room
    • Level: Basement
    • Dimensions: 19 x 25
    Breakfast room nook
    • Level: Main
    • Dimensions: 12 x 11
    Entry foyer
    • Level: Main
    • Dimensions: 9 x 8
    Family room
    • Level: Main
    • Dimensions: 20 x 15
    Kitchen
    • Level: Main
    • Dimensions: 17 x 12
    Laundry
    • Level: Second
    • Dimensions: 11 x 9
    Living room
    • Level: Main
    • Dimensions: 14 x 11
    Office
    • Level: Main
    • Dimensions: 13 x 11
    Other
    • Level: Main
    • Dimensions: 5 x 5
    Other
    • Level: Second
    • Dimensions: 7 x 7
    Other
    • Level: Second
    • Dimensions: 8 x 10
    Other
    • Level: Basement
    • Dimensions: 11 x 31
    Heating
    • Electric
    Cooling
    • Central Air
    Appliances
    • Included: Dishwasher, Disposal, Microwave, Range, Electric Water Heater
    Features
    • Ceiling Fan(s), Kitchen/Family Room Combo, Laminate Counters, Pantry, Walk-In Closet(s)
    • Windows: Wood Frames
    • Basement: Finished
    • Has fireplace: Yes
    • Fireplace features: Wood Burning
    Interior area
    • Total structure area: 3,704
    • Total interior livable area: 3,704 sqft

    Property

    Parking
    • Total spaces: 2
    • Parking features: Attached, Garage, Two Car Garage
    • Attached garage spaces: 2
    Features
    • Levels: Two
    • Stories: 2
    • Patio & porch: Deck, Porch
    • Exterior features: Deck, Fence, Porch, Storage
    Lot
    • Size: 0.67 Acres
    • Dimensions: 29185.2 sq ft
    Details
    • Additional structures: Shed(s)
    • Parcel number: K34630120100028000
    • Zoning: Residential
    • Zoning description: Residential

    Construction

    Type & style
    • Home type: SingleFamily
    • Property subtype: Single Family Residence
    Materials
    • Wood Siding
    Condition
    • Year built: 1996

    Utilities & green energy

    • Water: Well
    • Utilities for property: Sewer Available, Water Available

    Community & HOA

    HOA
    • Has HOA: No
    Location
    • Region: Lewisburg

    Financial & listing details

    • Price per square foot: $104/sqft
    • Tax assessed value: $271,300
    • Annual tax amount: $3,722
    • Date on market: 5/14/2025
    • Date available: 05/14/2025

    Price history

    DateEventPrice
    9/5/2025Sold$385,000-6.1%$104/sqft
    Source: DABR MLS #933979 Report a problem
    8/11/2025Pending sale$410,000$111/sqft
    Source: DABR MLS #933979 Report a problem
    6/9/2025Price change$410,000-3.5%$111/sqft
    Source: DABR MLS #933979 Report a problem
    5/14/2025Listed for sale$424,900+2024.5%$115/sqft
    Source: DABR MLS #933979 Report a problem
    1/12/1996Sold$20,000$5/sqft
    Source: Public Record Report a problem

    Public tax history

    YearProperty taxesTax assessment
    2024$3,722 0%$94,960
    2023$3,723 -6.5%$94,960 +16.2%
    2022$3,980 -2%$81,730
    2021$4,063 +6.4%$81,730
    2020$3,820 +1.9%$81,730 +14.9%
    2019$3,749 -2.8%$71,120
    2018$3,856 -0.6%$71,120
    2017$3,878 +17.8%$71,120 +13.8%
    2016$3,293 +1.9%$62,480
    2014$3,231 +7.2%$62,480 +0%
    2013$3,015 $62,475 0%
    2011-- $62,480 -2%
    2010-- $63,740 +1.3%
    2009$2,756 $62,900
    2008$2,756 $62,900 -3%
    2007-- $64,820 +3.9%
    2004-- $62,370
    2003-- $62,370 +14.3%
    2001-- $54,570
    2000-- $54,570
    Find assessor info on the county website

    Neighborhood: 45338

    Nearby schools

    GreatSchools rating
    Schools provided by the listing agent
    • District: Brookville

    Source: DABR MLS. This data may not be complete. We recommend contacting the local school district to confirm school assignments for this home.

    Get pre-qualified for a loan
    At Zillow Home Loans, we can pre-qualify you in as little as 5 minutes with no impact to your credit score.

    An equal housing lender. NMLS #10287.