Nestled on a quiet court in Clarence Center, this stunning five-bedroom, three full and two half-bath traditional home showcases exceptional custom finishes, thoughtful upgrades, and resort-style outdoor living.
Enter through the impressive two-story foyer featuring hardwood floors and a beautiful staircase. The main level offers a private den with French doors, formal living and dining rooms, and exquisite crown moldings and custom woodwork throughout. This meticulously maintained home is anchored by a dramatic two-story family room with cathedral ceilings and abundant natural light.
The kitchen flows seamlessly into a sunroom and features hardwood floors, cherry cabinetry, granite countertops, and new stainless-steel appliances—perfect for both everyday living and entertaining.
Upstairs, the winding staircase leads to three spacious bedrooms and two full baths, plus a luxurious primary suite with a sitting area, gas fireplace, custom ensuite, jacuzzi tub, and walk-in closet.
The finished lower level offers approximately 1,100 square feet of additional living space, including a workout room, theater/playroom, half bath, and fifth bedroom. A walkout basement with French doors opens to a beautifully landscaped backyard.
Outdoor living is highlighted by water access with a private dock—ideal for kayaking, paddleboarding, or peaceful relaxation—along with an in-ground, saltwater pool that is nearly maintenance-free. Additional features include a new outdoor gas fireplace and second-story deck.
Recent upgrades include a new roof, pool and spa, tankless water heater, new garage doors, sump pump, and stainless-steel appliances.
This exceptional home blends elegance, comfort, and modern convenience in a highly desirable location.
Showings start Monday, February 23.
Closed
$1,110,000
5677 Glen Brook Ct, Clarence Center, NY 14032
5beds
3,660sqft
Single Family Residence
Built in 2005
1.34 Acres Lot
$1,124,500 Zestimate®
$303/sqft
$5,406 Estimated rent
Home value
$1,124,500
$1.06M - $1.19M
$5,406/mo
Zestimate® history
Owner options
List your home for rent
$5,406/mo
Rent Zestimate®
Find your next renter with Zillow Rental Manager. Plus, with online applications, you can quickly screen prospective tenants – for free.
$5,406/mo
Rent Zestimate®
Refinance and save
$6,385/mo
Est. payment
Refinancing to a lower rate could help reduce your monthly payments and save thousands over the life of the loan.
$6,385/mo
Est. payment
Explore your selling options
Work with a Zillow partner agent
Leverage their expertise and Zillow's premium Showcase listings to get your home seen by more buyers.
Get startedList with your own agent
Get your home in front of millions of buyers by listing it on Zillow.
Learn how to do itSell it yourself
Take full control of how buyers see your home on Zillow by listing For Sale by Owner (FSBO).
List your homeWhat's special
New outdoor gas fireplaceBeautifully landscaped backyardNew roofSpacious bedroomsNew garage doorsWalk-in closetJacuzzi tub
Zillow last checked:
Listing updated:
Listed by:
Paul Pelczynski 716-583-0887,
Howard Hanna WNY Inc
Bought with:
Andrea L Griebner, 30GR0587285
Howard Hanna WNY Inc.
Source: NYSAMLSs,MLS#: B1662367 Originating MLS: Buffalo
Originating MLS: BuffaloFacts & features
Interior
Bedrooms & bathrooms
- Bedrooms: 5
- Bathrooms: 5
- Full bathrooms: 3
- 1/2 bathrooms: 2
- Main level bathrooms: 1
Bedroom 1
- Level: Second
- Dimensions: 35.00 x 19.00
Bedroom 2
- Level: Second
- Dimensions: 14.00 x 13.00
Bedroom 3
- Level: Second
- Dimensions: 13.00 x 11.00
Bedroom 4
- Level: Second
- Dimensions: 11.00 x 11.00
Den
- Level: First
- Dimensions: 13.00 x 10.00
Dining room
- Level: First
- Dimensions: 13.00 x 12.00
Family room
- Level: First
- Dimensions: 21.00 x 17.00
Living room
- Level: First
- Dimensions: 17.00 x 13.00
Heating
- Gas, Forced Air
Cooling
- Central Air
Appliances
- Included: Built-In Range, Built-In Oven, Dryer, Dishwasher, Exhaust Fan, Gas Cooktop, Disposal, Gas Water Heater, Microwave, Refrigerator, Range Hood, Washer, Humidifier, Water Purifier Owned
- Laundry: Main Level
Features
- Breakfast Bar, Breakfast Area, Ceiling Fan(s), Den, Separate/Formal Dining Room, Entrance Foyer, Separate/Formal Living Room, Granite Counters, Home Office, Jetted Tub, Kitchen Island, Pantry, Skylights, Natural Woodwork, Window Treatments, Bath in Primary Bedroom
- Flooring: Carpet, Ceramic Tile, Hardwood, Varies
- Windows: Drapes, Skylight(s)
- Basement: Full,Finished,Sump Pump
- Number of fireplaces: 4
Interior area
- Total structure area: 3,660
- Total interior livable area: 3,660 sqft
Property
Parking
- Total spaces: 3
- Parking features: Attached, Electricity, Electric Vehicle Charging Station(s), Garage, Garage Door Opener
- Attached garage spaces: 3
Features
- Levels: Two
- Stories: 2
- Patio & porch: Deck, Patio
- Exterior features: Concrete Driveway, Deck, Dock, Fence, Sprinkler/Irrigation, Pool, Patio, See Remarks
- Pool features: In Ground
- Fencing: Partial
- Has view: Yes
- View description: Water
- Has water view: Yes
- Water view: Water
- Waterfront features: Dock Access, Pond
- Body of water: Other
- Frontage length: 330
Lot
- Size: 1.34 Acres
- Dimensions: 81 x 292
- Features: Cul-De-Sac, Pie Shaped Lot, Residential Lot
Details
- Parcel number: 1432000581100002013000
- Special conditions: Standard
- Other equipment: Generator
Construction
Type & style
- Home type: SingleFamily
- Architectural style: Traditional
- Property subtype: Single Family Residence
Materials
- Attic/Crawl Hatchway(s) Insulated, Brick, Frame, Vinyl Siding, Copper Plumbing, PEX Plumbing
- Foundation: Poured
- Roof: Asphalt,Architectural,Shingle
Condition
- Resale
- Year built: 2005
Details
- Builder model: Palumbo Custom Homes
Utilities & green energy
- Electric: Circuit Breakers
- Sewer: Connected
- Water: Connected, Public
- Utilities for property: Electricity Connected, High Speed Internet Available, Sewer Connected, Water Connected
Community & HOA
Community
- Security: Security System Owned
- Subdivision: Spaulding Green
Location
- Region: Clarence Center
Financial & listing details
- Price per square foot: $303/sqft
- Tax assessed value: $835,600
- Annual tax amount: $13,199
- Date on market: 2/17/2026
- Cumulative days on market: 6 days
- Listing terms: Cash,Conventional
Price history
| Date | Event | Price |
|---|---|---|
| 5/21/2026 | Sold | $1,110,000+1%$303/sqft |
Source:  NYSAMLSs #B1662367 Report a problem NYSAMLSs #B1662367 Report a problem | ||
| 2/23/2026 | Pending sale | $1,099,000$300/sqft |
Source: NYSAMLSs #B1662367 Report a problem | ||
| 2/17/2026 | Listed for sale | $1,099,000+101.7%$300/sqft |
Source: NYSAMLSs #B1662367 Report a problem | ||
| 4/9/2015 | Sold | $545,000$149/sqft |
Source: NYSAMLSs #B462647 Report a problem | ||
Public tax history
Tax history is unavailable.
Neighborhood: 14032
Nearby homes
- $1,110,0005 bd5 ba4.9k sqft5677 Glenbrook Ct, Clarence Center, NY 14032Sold
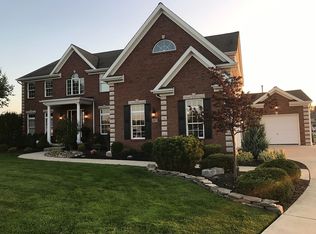
- $1,179,7004 bd5 ba5.2k sqft5673 Glenbrook Ct, Clarence Center, NY 14032Off Market

- $1,225,8004 bd2 ba4.5k sqft5674 Glenbrook Ct, Clarence Center, NY 14032Off Market
- $1,202,9004 bd3 ba3.5k sqft5640 Meadowglen Dr, Clarence Center, NY 14032Off Market
- $575,0004 bd3 ba3.7k sqft5650 Meadowglen Dr, Clarence center, NY 14032Off Market
- $575,0004 bd3 ba3.7k sqft5650 Meadowglen Dr, Clarence center, NY 14032Off Market
- $1,216,0004 bd3 ba3.7k sqft5650 Meadowglen Dr, Clarence Center, NY 14032Off Market
- $1,276,2004 bd4 ba3.8k sqft5630 Meadowglen Dr, Clarence Center, NY 14032Off Market
Nearby schools
GreatSchools rating
- 9/10Ledgeview Elementary SchoolGrades: K-5Distance: 1.3 mi
- 7/10Clarence Middle SchoolGrades: 6-8Distance: 1.3 mi
- 10/10Clarence Senior High SchoolGrades: 9-12Distance: 2.1 mi
Schools provided by the listing agent
- Elementary: Ledgeview Elementary
- Middle: Clarence Middle
- High: Clarence Senior High
- District: Clarence
Source: NYSAMLSs. This data may not be complete. We recommend contacting the local school district to confirm school assignments for this home.
Sell for more on Zillow
Get a Zillow Showcase℠ listing at no additional cost and you could sell for .
$1,124,500
2% more
+$22,490
With Zillow Showcase(estimated)
$1,146,990
- New York
- Erie County
- Clarence Center
- 14032
- 5677 Glen Brook Ct
Nearby cities
Nearby zip codes
Other Clarence Center Topics
