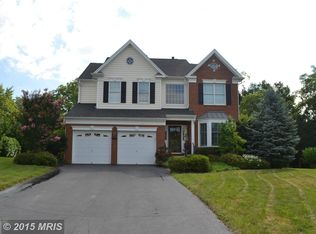
Fabulous Cul-de-sac Location - Toll Brothers Norfolk Floor Plan Featuring 3 Finished Levels, 3600+ Finished Square Feet, 4 Bedrooms, 3 1/2 Bathrooms! The Main Level Boasts Hardwood Floors Throughout, Formal Living and Dining Areas w/ Trey Ceilings and Custom Molding, Spacious Kitchen w/ Tons of Cabinets, Large Center Island w/ Gas Cooktop, Extended Breakfast Area w/ Skylights and Walkout to Large Trex Deck and Meticulously Kept Rear Yard Backing to Common Area, Spacious Family Room w/ Cathedral Ceilings and Floor To Ceiling Stone (Gas) Fireplace, Private Office and Laundry Room. Hardwood Stairs w/ Runner Lead to the Upper Level where Hardwood Floors Continue Throughout the Hallway and all 4 Bedrooms! The Master Bedroom Boasts 2 Walk-in Closets, Cathedral Ceilings and Luxurious Master Bathroom w/ Separate Tub and Shower. The Lower Level Features a Large Rec Room, Media Room with Projection Screen and Comfy Theatre Chairs, Full Bathroom and Tons of Storage Space!
This property is off market, which means it's not currently listed for sale or rent on Zillow. This may be different from what's available on other websites or public sources.