Skip main navigation
Sold for $440,000
  • $440,000

    5677 Park Place #111D, Greenwood Village, CO 80111

    2beds
    1,206sqft
    Condominium
    Built in 2004
    -- sqft lot
    $403,000 Zestimate®
    $365/sqft
    $2,221 Estimated rent

    Home value

    $403,000

    $383,000 - $427,000

    $2,221/mo

    Zestimate® history
    Loading
    Loading...

    Owner options

    List your home for rent

    $2,221/mo

    Rent Zestimate®

    Find your next renter with Zillow Rental Manager. Plus, with online applications, you can quickly screen prospective tenants – for free.

    Learn more

    $2,221/mo

    Rent Zestimate®

    Refinance and save

    $3,034/mo

    Est. payment

    Refinancing to a lower rate could help reduce your monthly payments and save thousands over the life of the loan.

    See today's rates

    $3,034/mo

    Est. payment

    Explore your selling options

    Work with a Zillow partner agent

    Leverage their expertise and Zillow's premium Showcase listings to get your home seen by more buyers.

    Get started

    List with your own agent

    Get your home in front of millions of buyers by listing it on Zillow.

    Learn how to do it

    Sell it yourself

    Take full control of how buyers see your home on Zillow by listing For Sale by Owner (FSBO).

    List your home

    What's special

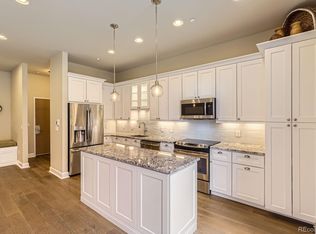
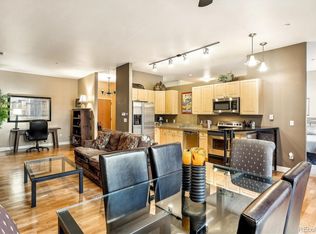
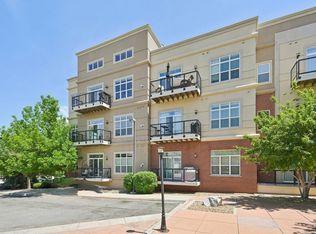
    SHOWINGS START FEB 15TH! Elegant 2-bedroom / 2-bathroom, end unit on main level, loft/condo with tons of natural light.  Easy access to this first floor, end unit from the secured building entryway. The home provides a private low maintenance lifestyle in the heart of the Greenwood Village/Denver Tech Center.  With its open floor plan and a main living area that is bright and expansive, the home also includes: new laminate flooring, keyless entry, gas fireplace, upgraded ceiling fans, upgraded Hunter Douglas blinds, laundry room with newer stacked washer/dryer (included) and a storage cage.  The kitchen is spacious and great for entertaining. The main suite is a true retreat that includes an updated bathroom with: a deep soak tub/shower, tile flooring and a walk-in closet with a tremendous amount of storage.  Enjoy the outdoors with your west facing deck with a dedicated gas line. The secured heated underground parking is dedicated and includes locked storage and a separate bicycle storage room. The community includes a pool, hot tub, community room and fitness facilities. Situated in the heart of the desirable Denver Tech Center, you're within minutes of restaurants, light rail, walking trails, I-25, and Cherry Creek State Park. A short walk takes you to Village Plaza shops, Belleview Promenade, and King Soopers. Top-rated Cherry Creek Schools complete the picture. Move in and start living your best life!

    Zillow last checked:

    Listing updated:

    Listed by:

    Scott Kimball 303-522-0907 scott@scottkimball.com,

    Your Castle Real Estate Inc,

    iMPACT Team 303-962-4272,

    Your Castle Real Estate Inc

    Bought with:

    Gayor Geller, 100028074

    NeXstep Real Estate Group

    Source: REcolorado as distributed by MLS GRID,MLS#: 7687629MLS Logo

    Facts & features

    Interior

    Bedrooms & bathrooms
    • Bedrooms: 2
    • Bathrooms: 2
    • Full bathrooms: 2
    • Main level bathrooms: 2
    • Main level bedrooms: 2
    Bedroom
    • Level: Main
    Bedroom
    • Level: Main
    Bathroom
    • Level: Main
    Bathroom
    • Level: Main
    Heating
    • Forced Air
    Cooling
    • Central Air
    Appliances
    • Included: Dishwasher, Dryer, Microwave, Oven, Range, Refrigerator, Washer
    Features
    • Ceiling Fan(s), High Ceilings, High Speed Internet
    • Flooring: Laminate
    • Windows: Window Coverings
    • Has basement: No
    • Number of fireplaces: 1
    • Fireplace features: Gas
    • Common walls with other units/homes: End Unit
    Interior area
    • Total structure area: 1,206
    • Total interior livable area: 1,206 sqft
    • Finished area above ground: 1,206

    Property

    Parking
    • Total spaces: 1
    • Parking features: Heated Garage, Storage
    • Garage spaces: 1
    Features
    • Levels: One
    • Stories: 1
    • Entry location: Ground
    • Patio & porch: Deck
    Details
    • Parcel number: 034420673
    • Special conditions: Standard

    Construction

    Type & style
    • Home type: Condo
    • Property subtype: Condominium
    • Attached to another structure: Yes
    Materials
    • Brick, Stucco
    • Roof: Other
    Condition
    • Year built: 2004

    Utilities & green energy

    • Sewer: Public Sewer
    • Water: Public
    • Utilities for property: Cable Available, Electricity Connected, Internet Access (Wired), Natural Gas Connected

    Community & HOA

    Community
    • Security: Secured Garage/Parking, Security Entrance
    • Subdivision: Village Lofts Condo Ph II Bldg C & D
    HOA
    • Has HOA: Yes
    • Amenities included: Bike Storage, Clubhouse, Elevator(s), Fitness Center, Pool, Security, Spa/Hot Tub
    • Services included: Exterior Maintenance w/out Roof, Insurance, Maintenance Grounds, Sewer, Snow Removal, Trash, Water
    • HOA fee: $470 monthly
    • HOA name: Real Manage
    • HOA phone: 866-473-2573
    Location
    • Region: Englewood

    Financial & listing details

    • Price per square foot: $365/sqft
    • Annual tax amount: $1,929
    • Date on market: 2/15/2024
    • Listing terms: 1031 Exchange,Cash,Conventional,VA Loan
    • Exclusions: None
    • Ownership: Individual
    • Electric utility on property: Yes

    Price history

    DateEventPrice
    4/1/2024Sold$440,000-2.2%$365/sqft
    Source: REcolorado as distributed by MLS GRID #7687629 Report a problem
    3/5/2024Pending sale$450,000$373/sqft
    Source: REcolorado as distributed by MLS GRID #7687629 Report a problem
    2/15/2024Listed for sale$450,000$373/sqft
    Source: REcolorado as distributed by MLS GRID #7687629 Report a problem

    Public tax history

    Tax history is unavailable.

    Neighborhood: 80111

    Nearby schools

    GreatSchools rating
    Schools provided by the listing agent
    • Elementary: Belleview
    • Middle: Campus
    • High: Cherry Creek
    • District: Cherry Creek 5

    Source: REcolorado as distributed by MLS GRID. This data may not be complete. We recommend contacting the local school district to confirm school assignments for this home.

    Get a cash offer in 3 minutes
    Find out how much your home could sell for in as little as 3 minutes with a no-obligation cash offer.
    Estimated market value
    $403,000
    Get a cash offer in 3 minutes
    Find out how much your home could sell for in as little as 3 minutes with a no-obligation cash offer.
    Estimated market value
    $403,000