Skip main navigation
Sold for $375,000
  • $375,000

    5677 Park Place #309A, Greenwood Village, CO 80111

    2beds
    987sqft
    Condominium
    Built in 2004
    -- sqft lot
    $338,000 Zestimate®
    $380/sqft
    $1,940 Estimated rent

    Home value

    $338,000

    $321,000 - $355,000

    $1,940/mo

    Zestimate® history
    Loading
    Loading...

    Owner options

    List your home for rent

    $1,940/mo

    Rent Zestimate®

    Find your next renter with Zillow Rental Manager. Plus, with online applications, you can quickly screen prospective tenants – for free.

    Learn more

    $1,940/mo

    Rent Zestimate®

    Refinance and save

    $2,561/mo

    Est. payment

    Refinancing to a lower rate could help reduce your monthly payments and save thousands over the life of the loan.

    See today's rates

    $2,561/mo

    Est. payment

    Explore your selling options

    Work with a Zillow partner agent

    Leverage their expertise and Zillow's premium Showcase listings to get your home seen by more buyers.

    Get started

    List with your own agent

    Get your home in front of millions of buyers by listing it on Zillow.

    Learn how to do it

    Sell it yourself

    Take full control of how buyers see your home on Zillow by listing For Sale by Owner (FSBO).

    List your home

    What's special

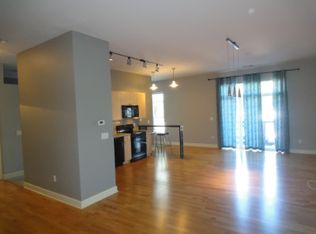
    Located in a prime spot, this inviting top-floor home features soaring ceilings and an open layout. The family room seamlessly connects to the kitchen, complete with stainless steel appliances. Abundant natural light floods the dining area through large windows and patio doors, providing access to the spacious outdoor patio. The generously sized primary bedroom boasts a walk-in closet and a full-sized bathroom. Additionally, a walk-in utility room houses a stackable washer and dryer nearby. Residents can conveniently take a short elevator ride to the heated parking garage. Onsite management ensures well-maintained community spaces, including a clubhouse, fitness areas, an outdoor pool with a hot tub, and a grilling area. The location is exceptional, with restaurants, light rail access, walking trails, and major highways (I-25 and 225) nearby. The Goldsmith Gulch Trail is just outside, offering a quick 10-minute bike ride to Cherry Creek State Park. Within minutes, residents can walk to Village Plaza Shops, Belleview Promenade, King Soopers, and more. The address is zoned for top-rated Cherry Creek High School, making it an ideal place to start living the DTC (Denver Tech Center) life. Note that there is also a non-conforming second bedroom.

    Zillow last checked:

    Listing updated:

    Listed by:

    Varita Hongsunirundon 303-883-6661 hongsunirundon@gmail.com,

    Real Broker, LLC DBA Real,

    Connor O'Halloran 347-884-4178,

    Real Broker, LLC DBA Real

    Bought with:

    Todd Markus, 40039870

    Kentwood Real Estate DTC, LLC

    Source: REcolorado as distributed by MLS GRID,MLS#: 1578123MLS Logo

    Facts & features

    Interior

    Bedrooms & bathrooms
    • Bedrooms: 2
    • Bathrooms: 1
    • Full bathrooms: 1
    • Main level bathrooms: 1
    • Main level bedrooms: 2
    Primary bedroom
    • Description: Large Walk-In Closet W / Shelves
    • Level: Main
    Bedroom
    • Description: Non-Conforming Bedroom
    • Level: Main
    Bathroom
    • Level: Main
    Kitchen
    • Level: Main
    Living room
    • Description: Flexible Space W/ Multiple Uses
    • Level: Main
    Utility room
    • Description: Includes Washer And Dryer
    • Level: Main
    Heating
    • Forced Air
    Cooling
    • Central Air
    Appliances
    • Included: Cooktop, Dishwasher, Disposal, Dryer, Microwave, Oven, Refrigerator, Washer
    • Laundry: In Unit
    Features
    • High Ceilings, High Speed Internet, No Stairs, Open Floorplan, Smoke Free
    • Flooring: Carpet, Tile, Wood
    • Has basement: No
    • Common walls with other units/homes: 2+ Common Walls
    Interior area
    • Total structure area: 987
    • Total interior livable area: 987 sqft
    • Finished area above ground: 987

    Property

    Parking
    • Total spaces: 2
    • Parking features: Heated Garage, Lighted, Underground
    • Garage spaces: 1
    • Details: Off Street Spaces: 1
    Accessibility
    • Accessibility features: Accessible Approach with Ramp
    Features
    • Levels: One
    • Stories: 1
    • Entry location: Exterior Access
    • Patio & porch: Deck
    • Exterior features: Balcony, Elevator, Gas Valve
    • Pool features: Outdoor Pool
    • Fencing: None
    Lot
    • Features: Landscaped
    Details
    • Parcel number: 034381830
    • Special conditions: Standard

    Construction

    Type & style
    • Home type: Condo
    • Property subtype: Condominium
    • Attached to another structure: Yes
    Materials
    • Concrete
    • Roof: Other
    Condition
    • Updated/Remodeled
    • Year built: 2004

    Utilities & green energy

    • Sewer: Public Sewer
    • Water: Public
    • Utilities for property: Cable Available, Electricity Connected, Internet Access (Wired), Natural Gas Connected

    Community & HOA

    Community
    • Security: Key Card Entry, Secured Garage/Parking, Security Entrance, Smoke Detector(s)
    • Subdivision: Village Lofts
    HOA
    • Has HOA: Yes
    • Amenities included: Bike Storage, Clubhouse, Elevator(s), Fitness Center, Parking, Pool, Spa/Hot Tub
    • Services included: Reserve Fund, Insurance, Maintenance Grounds, Maintenance Structure, Recycling, Sewer, Snow Removal, Trash, Water
    • HOA fee: $371 monthly
    • HOA name: Real Manage
    • HOA phone: 866-473-2573
    Location
    • Region: Englewood

    Financial & listing details

    • Price per square foot: $380/sqft
    • Annual tax amount: $1,684
    • Date on market: 3/8/2024
    • Listing terms: Cash,Conventional,FHA,VA Loan
    • Exclusions: None.
    • Ownership: Agent Owner
    • Electric utility on property: Yes
    • Road surface type: Paved

    Price history

    DateEventPrice
    8/7/2024Sold$375,000-1%$380/sqft
    Source: REcolorado as distributed by MLS GRID #1578123 Report a problem
    7/14/2024Pending sale$378,900$384/sqft
    Source: REcolorado as distributed by MLS GRID #1578123 Report a problem
    6/24/2024Price change$378,900-1.6%$384/sqft
    Source: REcolorado as distributed by MLS GRID #1578123 Report a problem
    5/6/2024Price change$384,900-1.3%$390/sqft
    Source: REcolorado as distributed by MLS GRID #1578123 Report a problem
    4/12/2024Price change$389,900-1.3%$395/sqft
    Source: REcolorado as distributed by MLS GRID #1578123 Report a problem
    3/8/2024Listed for sale$395,000$400/sqft
    Source: REcolorado as distributed by MLS GRID #1578123 Report a problem

    Public tax history

    Tax history is unavailable.

    Neighborhood: 80111

    Nearby schools

    GreatSchools rating
    Schools provided by the listing agent
    • Elementary: Belleview
    • Middle: Campus
    • High: Cherry Creek
    • District: Cherry Creek 5

    Source: REcolorado as distributed by MLS GRID. This data may not be complete. We recommend contacting the local school district to confirm school assignments for this home.

    Get a cash offer in 3 minutes
    Find out how much your home could sell for in as little as 3 minutes with a no-obligation cash offer.
    Estimated market value
    $338,000
    Get a cash offer in 3 minutes
    Find out how much your home could sell for in as little as 3 minutes with a no-obligation cash offer.
    Estimated market value
    $338,000