Skip main navigation
Off market
  • $400,300

    5677 S Park Pl #111D, Englewood, CO 80111

    2beds
    1,206sqft
    Condo
    Built in 2004
    -- sqft lot
    $400,300 Zestimate®
    $332/sqft
    $2,221 Estimated rent

    Home value

    $400,300

    $380,000 - $420,000

    $2,221/mo

    Zestimate® history
    Loading
    Loading...

    Owner options

    List your home for rent

    $2,221/mo

    Rent Zestimate®

    Find your next renter with Zillow Rental Manager. Plus, with online applications, you can quickly screen prospective tenants – for free.

    Learn more

    $2,221/mo

    Rent Zestimate®

    Refinance and save

    $2,808/mo

    Est. payment

    Refinancing to a lower rate could help reduce your monthly payments and save thousands over the life of the loan.

    See today's rates

    $2,808/mo

    Est. payment

    Explore your selling options

    Work with a Zillow partner agent

    Leverage their expertise and Zillow's premium Showcase listings to get your home seen by more buyers.

    Get started

    List with your own agent

    Get your home in front of millions of buyers by listing it on Zillow.

    Learn how to do it

    Sell it yourself

    Take full control of how buyers see your home on Zillow by listing For Sale by Owner (FSBO).

    List your home

    What's special

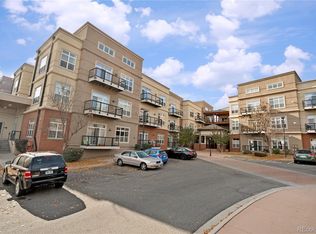
    Perfectly located 2BR/2BA loft-style condo in the heart of DTC, this unit has an open floorplan that is bright and well designed. Unlike most units, it has privacy between bedrooms and living spaces making it a nice blend of loft-style living and elegant condo. There are 10 ft. ceilings throughout, laminate flooring, and a sunny patio off the living area. The fully appointed kitchen includes a large breakfast bar with pendant lighting and seating for 4 in addition to the dining area. A special feature of the kitchen is a separate pantry for extra storage! Bedroom #2/Study has an extra-large closet, glass french entry door, and has easy access to full bath #2. The oversized master bedroom easily fits a king-sized bed, has 2 large windows allowing for plenty of light and a spacious en-suite bath and closet. This property also includes the washer and dryer and extra utility room storage. The unit includes 1 reserved underground heated parking place and storage unit and has easy access from garage to unit. Located near 2 light-rail stations, Cherry Creek State Park, shops, restaurants, and grocery are within walking distance. Enjoy easy access to I-25 and I-225.

    This property is not currently displayed as for sale or rent on Zillow. This may be different from what's on other websites or public sources.
    Facts & features

    Interior

    Bedrooms & bathrooms
    • Bedrooms: 2
    • Bathrooms: 2
    • Full bathrooms: 2
    Heating
    • Forced air, Gas
    Cooling
    • Central
    Appliances
    • Included: Dishwasher, Dryer, Garbage disposal, Microwave, Range / Oven, Refrigerator, Washer
    Features
    • Ceiling Fan(s), Pantry, Walk-In Closet(s), Granite Counters, Open Floorplan, Master Suite, No Stairs, Smoke Free
    • Flooring: Laminate
    • Windows: Double Pane Windows, Window Coverings, Window Treatments
    • Has fireplace: Yes
    • Fireplace features: Gas, Living Room
    • Common walls with other units/homes: 1 Common Wall, End Unit
    Interior area
    • Total interior livable area: 1,206 sqft
    • Finished area below ground: 0.00

    Property

    Parking
    • Total spaces: 1
    • Parking features: Garage - Attached
    Features
    • Entry level: 1
    • Entry location: Corridor Access
    • Patio & porch: Covered
    • Exterior features: Stucco, Brick
    • Pool features: Outdoor Pool
    • Has spa: Yes
    Details
    • Other equipment: Gas Valve

    Construction

    Type & style
    • Home type: Condo
    • Architectural style: Contemporary, Loft
    Materials
    • Roof: Other
    Condition
    • Year built: 2004

    Utilities & green energy

    • Sewer: Public Sewer
    • Water: Public

    Community & HOA

    Community
    • Features: Fitness Center
    • Security: Smoke Detector(s), Secured Garage/Parking, Key Card Entry, Radon Detector
    HOA
    • Has HOA: Yes
    • Amenities included: Spa/Hot Tub, Pool, Storage, Fitness Center, Elevator(s), Parking
    • Services included: Snow Removal, Trash, Maintenance Grounds, Water, Sewer, Maintenance Structure, Recycling
    • HOA fee: $470 monthly
    Location
    • Region: Englewood

    Financial & listing details

    • Price per square foot: $332/sqft
    • Road surface type: Paved

    Price history

    DateEventPrice
    7/28/2020Listing removed$350,000$290/sqft
    Source: Re/max Professionals #2196530 Report a problem
    6/10/2020Pending sale$350,000$290/sqft
    Source: Re/max Professionals #2196530 Report a problem
    6/3/2020Listed for sale$350,000$290/sqft
    Source: Re/max Professionals #2196530 Report a problem
    5/20/2020Pending sale$350,000$290/sqft
    Source: Re/max Professionals #2196530 Report a problem
    5/16/2020Listed for sale$350,000+40%$290/sqft
    Source: Re/max Professionals #2196530 Report a problem
    6/25/2015Sold$250,000$207/sqft
    Source: Agent Provided Report a problem

    Public tax history

    Tax history is unavailable.

    Neighborhood: 80111

    Nearby schools

    GreatSchools rating
    Schools provided by the listing agent
    • Elementary: Belleview
    • Middle: Campus
    • High: Cherry Creek
    • District: Cherry Creek 5

    Source: The MLS. This data may not be complete. We recommend contacting the local school district to confirm school assignments for this home.

    Get a cash offer in 3 minutes
    Find out how much your home could sell for in as little as 3 minutes with a no-obligation cash offer.
    Estimated market value
    $400,300
    Get a cash offer in 3 minutes
    Find out how much your home could sell for in as little as 3 minutes with a no-obligation cash offer.
    Estimated market value
    $400,300