Skip main navigation
Off market
  • $289,600

    5677 S Park Pl #308-D, Englewood, CO 80111

    1beds
    751sqft
    Condo
    Built in 2004
    -- sqft lot
    $289,600 Zestimate®
    $386/sqft
    $1,719 Estimated rent

    Home value

    $289,600

    $272,000 - $307,000

    $1,719/mo

    Zestimate® history
    Loading
    Loading...

    Owner options

    List your home for rent

    $1,719/mo

    Rent Zestimate®

    Find your next renter with Zillow Rental Manager. Plus, with online applications, you can quickly screen prospective tenants – for free.

    Learn more

    $1,719/mo

    Rent Zestimate®

    Refinance and save

    $1,957/mo

    Est. payment

    Refinancing to a lower rate could help reduce your monthly payments and save thousands over the life of the loan.

    See today's rates

    $1,957/mo

    Est. payment

    Explore your selling options

    Work with a Zillow partner agent

    Leverage their expertise and Zillow's premium Showcase listings to get your home seen by more buyers.

    Get started

    List with your own agent

    Get your home in front of millions of buyers by listing it on Zillow.

    Learn how to do it

    Sell it yourself

    Take full control of how buyers see your home on Zillow by listing For Sale by Owner (FSBO).

    List your home

    What's special

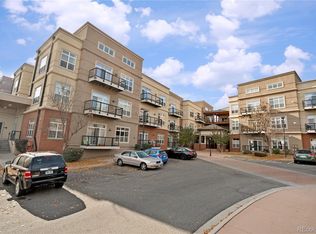
    Priced to sell! Sharp, upscale property in quiet, well-maintained Village Lofts! Ideal lock-and-leave, or work-from-home while close-to-work DTC location! Attractive and thoughtful updates & upgrades including a handsome stone facade electric fireplace w/blower and remote, Nest Smart Thermostat, Elfa bedroom closet and utility shelving, Grohe kitchen faucet and rain shower head & wand in bath, Koehler sink and toilet, stylish custom glass shower door, Hunter Douglas blinds, fashionable light fixtures throughout, modern ceiling fans with remotes, plus granite counter and stainless appliances. Ample balcony w/gas line for grilling and additional entertaining space w/2 chairs included. Urban-look metal bar off kitchen for causal dining. Stacked washer & dryer stay. Underground parking space 308D and additional storage. Building also has bicycle storage room. This great floor plan lives pleasantly larger than expected, wonderful natural light from east wall of widows and sliding doors, must see! Kitchen island and bedroom dresser set negotiable, contact listing agent for details. Centrally located clubhouse with fitness center and pool for your enjoyment, is additional icing on the cake! The top floor is most desirable, and the last upgraded top floor unit with same floor plan and square footage sold in February for $305,000!

    This property is not currently displayed as for sale or rent on Zillow. This may be different from what's on other websites or public sources.
    Facts & features

    Interior

    Bedrooms & bathrooms
    • Bedrooms: 1
    • Bathrooms: 1
    • Full bathrooms: 1
    Heating
    • Forced air
    Cooling
    • Central
    Appliances
    • Included: Dishwasher, Garbage disposal, Microwave, Range / Oven, Refrigerator
    • Laundry: Laundry Closet, In Unit
    Features
    • Ceiling Fan(s), Granite Counters, Eat-in Kitchen, Open Floorplan, No Stairs, Smoke Free
    • Flooring: Carpet, Hardwood
    • Windows: Window Coverings
    • Has fireplace: Yes
    • Fireplace features: Electric
    • Common walls with other units/homes: No One Above
    Interior area
    • Total interior livable area: 751 sqft

    Property

    Parking
    • Total spaces: 1
    Features
    • Entry location: Courtyard
    • Exterior features: Stucco, Brick, Cement / Concrete
    • Pool features: Outdoor Pool
    • Has spa: Yes
    • Has view: Yes
    • View description: City
    Lot
    • Features: Landscaped, Near Public Transit
    Details
    • Zoning description: Residential

    Construction

    Type & style
    • Home type: Condo
    • Architectural style: Loft, Urban Contemporary
    Condition
    • Year built: 2004

    Utilities & green energy

    • Sewer: Public Sewer
    • Water: Public

    Community & HOA

    Community
    • Features: Fitness Center
    • Security: Smoke Detector(s), Secured Garage/Parking, Security Entrance
    HOA
    • Has HOA: Yes
    • Amenities included: Spa/Hot Tub, Clubhouse, Pool, Storage, Fitness Center, Elevator(s), Bike Storage, Parking
    • Services included: Snow Removal, Trash, Maintenance Grounds, Water, Sewer, Maintenance Structure
    • HOA fee: $250 monthly
    Location
    • Region: Englewood

    Financial & listing details

    • Price per square foot: $386/sqft
    • Road surface type: Paved

    Price history

    DateEventPrice
    11/9/2020Listing removed$295,000$393/sqft
    Source: Homesmart #8132767 Report a problem
    10/4/2020Pending sale$295,000$393/sqft
    Source: Homesmart Realty Group #8132767 Report a problem
    10/2/2020Price change$295,000-2.6%$393/sqft
    Source: Homesmart Realty Group #8132767 Report a problem
    9/3/2020Price change$303,000-1.3%$403/sqft
    Source: Homesmart Cherry Creek #8132767 Report a problem
    8/18/2020Price change$307,000-2.5%$409/sqft
    Source: Homesmart Cherry Creek #8132767 Report a problem
    8/7/2020Listed for sale$314,750$419/sqft
    Source: Homesmart Cherry Creek #8132767 Report a problem

    Public tax history

    Tax history is unavailable.

    Neighborhood: 80111

    Nearby schools

    GreatSchools rating
    Schools provided by the listing agent
    • Elementary: Belleview
    • Middle: Campus
    • High: Cherry Creek
    • District: Cherry Creek 5

    Source: The MLS. This data may not be complete. We recommend contacting the local school district to confirm school assignments for this home.

    Get a cash offer in 3 minutes
    Find out how much your home could sell for in as little as 3 minutes with a no-obligation cash offer.
    Estimated market value
    $289,600
    Get a cash offer in 3 minutes
    Find out how much your home could sell for in as little as 3 minutes with a no-obligation cash offer.
    Estimated market value
    $289,600