Skip main navigation
Sold for $372,900
  • $372,900

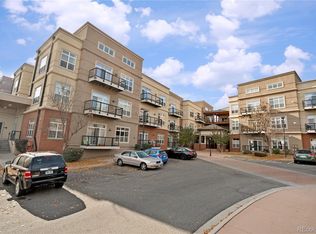
    5677 S Park Place Bldg A #A102, Englewood, CO 80111

    2beds
    1,264sqft
    Condominium
    Built in 2004
    -- sqft lot
    $357,500 Zestimate®
    $295/sqft
    $2,227 Estimated rent

    Home value

    $357,500

    $332,000 - $383,000

    $2,227/mo

    Zestimate® history
    Loading
    Loading...

    Owner options

    List your home for rent

    $2,227/mo

    Rent Zestimate®

    Find your next renter with Zillow Rental Manager. Plus, with online applications, you can quickly screen prospective tenants – for free.

    Learn more

    $2,227/mo

    Rent Zestimate®

    Refinance and save

    $2,790/mo

    Est. payment

    Refinancing to a lower rate could help reduce your monthly payments and save thousands over the life of the loan.

    See today's rates

    $2,790/mo

    Est. payment

    Explore your selling options

    Work with a Zillow partner agent

    Leverage their expertise and Zillow's premium Showcase listings to get your home seen by more buyers.

    Get started

    List with your own agent

    Get your home in front of millions of buyers by listing it on Zillow.

    Learn how to do it

    Sell it yourself

    Take full control of how buyers see your home on Zillow by listing For Sale by Owner (FSBO).

    List your home

    What's special

    $390k New Price Effective Today July 9th * End- Corner Unit * Double the Light & Open Feeling * Nearly 10 ft Ceilings * South-facing Spacious Private Patio off Dining Kitchen * Huge Primary Bedroom with Lots of Light * Second Bedroom or Home Office + Two Full Baths * Flex Dining- Family Room Design * Buyers Can Choose Their Own New Colors for Kitchen & Bath Cabinets * Pro Painting After Closing and Escrowed as Seller Paid * Walk or Bike Trails + Quiet Luxury in the Heart of the Tech Center * Secure Entry * Underground Reserved Parking * Ride Your Bike less than a mile to Colorado Athletic Club & YaYa's Fine Dining * Fitness Center, Clubhouse, and Seasonal Pool * Bike or Walk to Your DTC Office * 10 minute Walk for Light Rail's Orchard Station to Downtown or DIA * Relax & Recharge - The DTC Condo Lifestyle ! Buyer was a real estate agent.

    Zillow last checked:

    Listing updated:

    Listed by:

    David Bovard 303-523-4663 David@Denvers.Homes,

    Denver's Homes, LLC

    Bought with:

    Other MLS Non-REcolorado

    NON MLS PARTICIPANT

    Source: REcolorado as distributed by MLS GRID,MLS#: 6891246MLS Logo

    Facts & features

    Interior

    Bedrooms & bathrooms
    • Bedrooms: 2
    • Bathrooms: 2
    • Full bathrooms: 2
    • Main level bathrooms: 2
    • Main level bedrooms: 2
    Primary bedroom
    • Description: Carpet
    • Level: Main
    Bedroom
    • Description: Carpet
    • Level: Main
    Primary bathroom
    • Description: Engineered Laminate
    • Level: Main
    Bathroom
    • Description: Engineered Laminate
    • Level: Main
    Dining room
    • Description: Engineered Laminate
    • Level: Main
    Family room
    • Description: Engineered Laminate
    • Level: Main
    Kitchen
    • Description: Engineered Laminate
    • Level: Main
    Heating
    • Forced Air, Natural Gas
    Cooling
    • Central Air
    Appliances
    • Included: Cooktop, Dishwasher, Disposal, Dryer, Microwave, Oven, Range, Range Hood, Refrigerator, Washer
    • Laundry: In Unit, Laundry Closet
    Features
    • Ceiling Fan(s), Eat-in Kitchen, Granite Counters, No Stairs
    • Flooring: Concrete, Laminate
    • Windows: Double Pane Windows
    • Has basement: No
    • Common walls with other units/homes: End Unit,2+ Common Walls
    Interior area
    • Total structure area: 1,264
    • Total interior livable area: 1,264 sqft
    • Finished area above ground: 1,264

    Property

    Parking
    • Total spaces: 2
    • Parking features: Concrete, Exterior Access Door, Heated Garage, Underground
    • Has garage: Yes
    • Details: Off Street Spaces: 1, Reserved Spaces: 1
    Accessibility
    • Accessibility features: Accessible Approach with Ramp
    Features
    • Levels: One
    • Stories: 1
    • Entry location: Ground
    • Patio & porch: Patio
    • Pool features: Outdoor Pool
    • Fencing: None
    • Has view: Yes
    • View description: City
    Lot
    • Features: Greenbelt, Near Public Transit
    Details
    • Parcel number: 034381490
    • Special conditions: Standard

    Construction

    Type & style
    • Home type: Condo
    • Architectural style: Contemporary
    • Property subtype: Condominium
    • Attached to another structure: Yes
    Materials
    • Brick, Frame
    • Roof: Membrane
    Condition
    • Updated/Remodeled
    • Year built: 2004

    Utilities & green energy

    • Electric: 110V, 220 Volts
    • Sewer: Public Sewer
    • Water: Public
    • Utilities for property: Cable Available, Electricity Connected, Natural Gas Connected

    Community & HOA

    Community
    • Security: 24 Hour Security, Key Card Entry
    • Subdivision: Village Lofts
    HOA
    • Has HOA: Yes
    • Amenities included: Bike Storage, Clubhouse, Elevator(s), Fitness Center, Parking, Pool, Spa/Hot Tub
    • Services included: Insurance, Maintenance Grounds, Maintenance Structure, Road Maintenance, Snow Removal, Trash
    • HOA fee: $586 monthly
    • HOA name: Real Manage LLC
    • HOA phone: 866-473-5273
    Location
    • Region: Englewood

    Financial & listing details

    • Price per square foot: $295/sqft
    • Annual tax amount: $2,211
    • Date on market: 5/8/2025
    • Listing terms: Cash,Conventional
    • Exclusions: Personal Items And Staging
    • Ownership: Individual
    • Electric utility on property: Yes
    • Road surface type: Paved

    Price history

    DateEventPrice
    8/5/2025Sold$372,900-4.4%$295/sqft
    Source: REcolorado as distributed by MLS GRID #6891246 Report a problem
    7/14/2025Pending sale$390,000$309/sqft
    Source: REcolorado as distributed by MLS GRID #6891246 Report a problem
    7/9/2025Price change$390,000-2.5%$309/sqft
    Source: REcolorado as distributed by MLS GRID #6891246 Report a problem
    6/2/2025Price change$400,000-3.6%$316/sqft
    Source: REcolorado as distributed by MLS GRID #6891246 Report a problem
    5/4/2025Listed for sale$415,000$328/sqft
    Source: REcolorado as distributed by MLS GRID #6891246 Report a problem

    Public tax history

    Tax history is unavailable.

    Neighborhood: 80111

    Nearby schools

    GreatSchools rating
    Schools provided by the listing agent
    • Elementary: Belleview
    • Middle: Campus
    • High: Cherry Creek
    • District: Cherry Creek 5

    Source: REcolorado as distributed by MLS GRID. This data may not be complete. We recommend contacting the local school district to confirm school assignments for this home.

    Get a cash offer in 3 minutes
    Find out how much your home could sell for in as little as 3 minutes with a no-obligation cash offer.
    Estimated market value
    $357,500
    Get a cash offer in 3 minutes
    Find out how much your home could sell for in as little as 3 minutes with a no-obligation cash offer.
    Estimated market value
    $357,500