Skip main navigation
Off market
  • $320,700

    5677 S Park Pl Unit 106B, Englewood, CO 80111

    2beds
    967sqft
    Condo
    Built in 2004
    -- sqft lot
    $320,700 Zestimate®
    $332/sqft
    $2,074 Estimated rent

    Home value

    $320,700

    $305,000 - $337,000

    $2,074/mo

    Zestimate® history
    Loading
    Loading...

    Owner options

    List your home for rent

    $2,074/mo

    Rent Zestimate®

    Find your next renter with Zillow Rental Manager. Plus, with online applications, you can quickly screen prospective tenants – for free.

    Learn more

    $2,074/mo

    Rent Zestimate®

    Refinance and save

    $2,180/mo

    Est. payment

    Refinancing to a lower rate could help reduce your monthly payments and save thousands over the life of the loan.

    See today's rates

    $2,180/mo

    Est. payment

    Explore your selling options

    Work with a Zillow partner agent

    Leverage their expertise and Zillow's premium Showcase listings to get your home seen by more buyers.

    Get started

    List with your own agent

    Get your home in front of millions of buyers by listing it on Zillow.

    Learn how to do it

    Sell it yourself

    Take full control of how buyers see your home on Zillow by listing For Sale by Owner (FSBO).

    List your home

    What's special

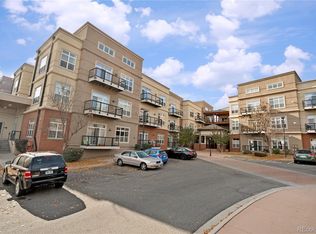
    Sharp residence at The Village Lofts in the heart of DTC. The Master bedroom has a double sided walk in closet with new shelving/ organizer and private full bathroom! Just off the foyer is the 2nd (Non Conforming) bedroom and the 2nd full bathroom. This extra room / 2nd bedroom has privacy with an elegant sliding barn door and features a custom lighted shelf. The loft has had a recent makeover with New Paint, New bathroom sinks, fixtures, toilets, and New carpet! A beautiful kitchen features stainless appliances, granite counters, pendent lighting and a full size 4 person service counter with 4 chairs! Open floor plan accented by high ceilings, tall over sized windows, ceiling fan and lots of light! The owner has deeded use of 1 heated underground parking space with elevator access. There is also plenty of extra parking! Exterior Patio with gas hook-up. Enjoy local shopping and DTC's many restaurants! Owners have use of a well equipped fitness room and a beautiful outdoor swimming pool and hot tub! Both open! Building also features a secure gated entry to secure corridor access to the loft.

    This property is not currently displayed as for sale or rent on Zillow. This may be different from what's on other websites or public sources.
    Facts & features

    Interior

    Bedrooms & bathrooms
    • Bedrooms: 2
    • Bathrooms: 2
    • Full bathrooms: 2
    Heating
    • Forced air
    Cooling
    • Central
    Appliances
    • Included: Dishwasher, Dryer, Garbage disposal, Microwave, Washer
    • Laundry: Laundry Closet, In Unit
    Features
    • Ceiling Fan(s), Walk-In Closet(s), Granite Counters, Eat-in Kitchen, Open Floorplan
    • Flooring: Tile, Carpet, Laminate
    • Windows: Double Pane Windows
    • Common walls with other units/homes: 2+ Common Walls
    Interior area
    • Total interior livable area: 967 sqft

    Property

    Parking
    • Total spaces: 1
    Features
    • Entry level: 1
    • Entry location: Corridor Access
    • Patio & porch: Patio
    • Exterior features: Brick, Cement / Concrete
    • Pool features: Outdoor Pool
    • Has spa: Yes

    Construction

    Type & style
    • Home type: Condo
    • Architectural style: Loft, Urban Contemporary
    Condition
    • Year built: 2004

    Utilities & green energy

    • Sewer: Public Sewer
    • Water: Public

    Community & HOA

    Community
    • Features: Fitness Center
    • Security: Security Entrance
    HOA
    • Has HOA: Yes
    • Amenities included: Spa/Hot Tub, Clubhouse, Pool, Fitness Center, Bike Storage
    • Services included: Snow Removal, Trash, Maintenance Grounds, Sewer, Maintenance Structure
    • HOA fee: $290 monthly
    Location
    • Region: Englewood

    Financial & listing details

    • Price per square foot: $332/sqft
    • Road surface type: Paved

    Price history

    DateEventPrice
    11/24/2020Sold$305,000-3.1%$315/sqft
    Source: YOUR CASTLE REAL ESTATE solds #6701885_80111_106B Report a problem
    10/29/2020Pending sale$314,900$326/sqft
    Source: Your Castle Real Estate Inc #6701885 Report a problem
    8/7/2020Price change$314,900-1.6%$326/sqft
    Source: Your Castle Real Estate Inc #6701885 Report a problem
    7/10/2020Listed for sale$320,000$331/sqft
    Source: Your Castle Real Estate Inc #6701885 Report a problem

    Public tax history

    Tax history is unavailable.

    Neighborhood: 80111

    Nearby schools

    GreatSchools rating
    Schools provided by the listing agent
    • Elementary: Belleview
    • Middle: Campus
    • High: Cherry Creek
    • District: Cherry Creek 5

    Source: The MLS. This data may not be complete. We recommend contacting the local school district to confirm school assignments for this home.

    Get a cash offer in 3 minutes
    Find out how much your home could sell for in as little as 3 minutes with a no-obligation cash offer.
    Estimated market value
    $320,700
    Get a cash offer in 3 minutes
    Find out how much your home could sell for in as little as 3 minutes with a no-obligation cash offer.
    Estimated market value
    $320,700