Skip main navigation
Off market
  • $302,700

    5677 S Park Pl Unit 209A, Englewood, CO 80111

    1beds
    987sqft
    Condo
    Built in 2004
    -- sqft lot
    $302,700 Zestimate®
    $307/sqft
    $1,843 Estimated rent

    Home value

    $302,700

    $285,000 - $321,000

    $1,843/mo

    Zestimate® history
    Loading
    Loading...

    Owner options

    List your home for rent

    $1,843/mo

    Rent Zestimate®

    Find your next renter with Zillow Rental Manager. Plus, with online applications, you can quickly screen prospective tenants – for free.

    Learn more

    $1,843/mo

    Rent Zestimate®

    Refinance and save

    $2,053/mo

    Est. payment

    Refinancing to a lower rate could help reduce your monthly payments and save thousands over the life of the loan.

    See today's rates

    $2,053/mo

    Est. payment

    Explore your selling options

    Work with a Zillow partner agent

    Leverage their expertise and Zillow's premium Showcase listings to get your home seen by more buyers.

    Get started

    List with your own agent

    Get your home in front of millions of buyers by listing it on Zillow.

    Learn how to do it

    Sell it yourself

    Take full control of how buyers see your home on Zillow by listing For Sale by Owner (FSBO).

    List your home

    What's special

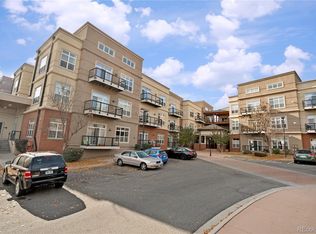
    Great loft in the heart of DTC. Newly carpeted, newly painted. Bright, open and airy. It's within walking distance to shopping, restaurants, buses and light rail. And it's only about 1.5 miles to one of the area's nicest parks, Cherry Creek Reservoir. Stainless appliances and hardwood laminate flooring in the main living area, and a good sized balcony with a gas hookup for grill. Well-maintained complex includes clubhouse with outdoor pool and fitness facility. Unit includes exclusive use of one space in heated underground parking garage.

    This property is not currently displayed as for sale or rent on Zillow. This may be different from what's on other websites or public sources.
    Facts & features

    Interior

    Bedrooms & bathrooms
    • Bedrooms: 1
    • Bathrooms: 1
    • Full bathrooms: 1
    Heating
    • Forced air
    Cooling
    • Central
    Appliances
    • Included: Dishwasher, Dryer, Garbage disposal, Range / Oven, Refrigerator, Washer
    • Laundry: In Unit
    Features
    • Walk-In Closet(s), Granite Counters, Tile Counters, Open Floorplan, No Stairs
    • Flooring: Tile, Carpet, Laminate
    • Windows: Double Pane Windows
    • Common walls with other units/homes: 2+ Common Walls
    Interior area
    • Total interior livable area: 987 sqft

    Property

    Parking
    • Total spaces: 1
    Features
    • Exterior features: Stucco, Brick
    • Pool features: Outdoor Pool
    • Has spa: Yes
    Lot
    • Features: Near Public Transit
    Details
    • Other equipment: Gas Valve

    Construction

    Type & style
    • Home type: Condo
    • Architectural style: Contemporary, Loft
    Condition
    • Year built: 2004

    Utilities & green energy

    • Sewer: Public Sewer
    • Water: Public

    Community & HOA

    Community
    • Features: Fitness Center
    • Security: Smoke Detector(s), Carbon Monoxide Detector(s), Secured Garage/Parking, Security Entrance
    HOA
    • Has HOA: Yes
    • Amenities included: Spa/Hot Tub, Clubhouse, Pool, Fitness Center, Elevator(s), Bike Storage, Parking
    • Services included: Snow Removal, Trash, Maintenance Grounds, Maintenance Structure
    • HOA fee: $285 monthly
    Location
    • Region: Englewood

    Financial & listing details

    • Price per square foot: $307/sqft
    • Road surface type: Paved

    Price history

    DateEventPrice
    9/4/2020Sold$290,000-2.7%$294/sqft
    Source: Agent Provided Report a problem
    8/16/2020Pending sale$298,000$302/sqft
    Source: Compass - Denver #8347134 Report a problem
    7/27/2020Listed for sale$298,000$302/sqft
    Source: Compass - Denver #8347134 Report a problem

    Public tax history

    Tax history is unavailable.

    Neighborhood: 80111

    Nearby schools

    GreatSchools rating
    Schools provided by the listing agent
    • Elementary: Belleview
    • Middle: Campus
    • High: Cherry Creek
    • District: Cherry Creek 5

    Source: The MLS. This data may not be complete. We recommend contacting the local school district to confirm school assignments for this home.

    Get a cash offer in 3 minutes
    Find out how much your home could sell for in as little as 3 minutes with a no-obligation cash offer.
    Estimated market value
    $302,700
    Get a cash offer in 3 minutes
    Find out how much your home could sell for in as little as 3 minutes with a no-obligation cash offer.
    Estimated market value
    $302,700