Skip main navigation
Sold for $595,000
  • $595,000

    5677 S Quatar Court, Centennial, CO 80015

    4beds
    2,540sqft
    Single Family Residence
    Built in 1997
    6,098 Square Feet Lot
    $592,200 Zestimate®
    $234/sqft
    $3,676 Estimated rent

    Home value

    $592,200

    $563,000 - $622,000

    $3,676/mo

    Zestimate® history
    Loading
    Loading...

    Owner options

    List your home for rent

    $3,676/mo

    Rent Zestimate®

    Find your next renter with Zillow Rental Manager. Plus, with online applications, you can quickly screen prospective tenants – for free.

    Learn more

    $3,676/mo

    Rent Zestimate®

    Refinance and save

    $3,895/mo

    Est. payment

    Refinancing to a lower rate could help reduce your monthly payments and save thousands over the life of the loan.

    See today's rates

    $3,895/mo

    Est. payment

    Explore your selling options

    Work with a Zillow partner agent

    Leverage their expertise and Zillow's premium Showcase listings to get your home seen by more buyers.

    Get started

    List with your own agent

    Get your home in front of millions of buyers by listing it on Zillow.

    Learn how to do it

    Sell it yourself

    Take full control of how buyers see your home on Zillow by listing For Sale by Owner (FSBO).

    List your home

    What's special

    Contemporary fixturesModern amenitiesCherry creek school districtRecently updated kitchenAmple spaceEssential appliancesTrail ridge
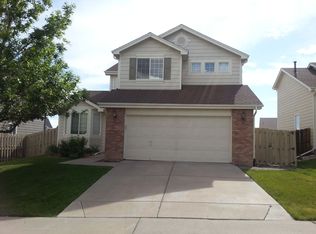
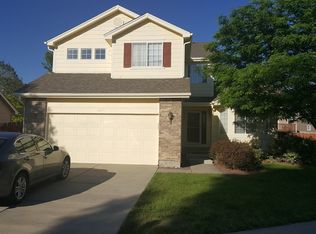
    ***$10,000 SELLER CONCESSION AT CLOSING to help you buy down your interest rate or cover closing costs*** Welcome to this beautifully updated home in Trail Ridge! This property offers all the modern amenities you desire and is move-in ready, waiting to become your new home. Enjoy the luxury of recently updated kitchen and bathroom spaces, featuring contemporary fixtures and finishes that provide both style and functionality. The entire home boasts new flooring that adds warmth and character. Fresh paint throughout the property creates a welcoming and inviting atmosphere. All essential appliances, including a refrigerator, stove, dishwasher, and microwave, are included with the property, making your move-in seamless. You'll have ample space for family and guests, ensuring everyone feels comfortable and at home. Located in a pleasant neighborhood and near E-470, Southlands Mall, and parks. Within the Cherry Creek School District! This property is fully move-in ready, with all updates and renovations completed, so you can start enjoying it from day one.

    Zillow last checked:

    Listing updated:

    Listed by:

    Claudia Diarte 720-837-4994 crosario207@hotmail.com,

    Resident Realty South Metro

    Bought with:

    Caitlin Scolari, 100077066

    Compass - Denver

    Source: REcolorado as distributed by MLS GRID,MLS#: 9486591MLS Logo

    Facts & features

    Interior

    Bedrooms & bathrooms
    • Bedrooms: 4
    • Bathrooms: 4
    • Full bathrooms: 3
    • 1/2 bathrooms: 1
    • Main level bathrooms: 1
    Primary bedroom
    • Level: Upper
    Bedroom
    • Level: Upper
    Bedroom
    • Level: Upper
    Bedroom
    • Level: Basement
    Primary bathroom
    • Level: Upper
    Bathroom
    • Level: Main
    Bathroom
    • Level: Upper
    Bathroom
    • Level: Basement
    Dining room
    • Level: Main
    Family room
    • Level: Main
    Kitchen
    • Level: Main
    Laundry
    • Level: Main
    Living room
    • Level: Main
    Loft
    • Level: Upper
    Heating
    • Forced Air
    Cooling
    • Central Air
    Appliances
    • Included: Dishwasher, Disposal, Dryer, Microwave, Oven, Refrigerator, Washer
    Features
    • Basement: Finished
    Interior area
    • Total structure area: 2,540
    • Total interior livable area: 2,540 sqft
    • Finished area above ground: 1,714
    • Finished area below ground: 826

    Property

    Parking
    • Total spaces: 2
    • Parking features: Garage - Attached
    • Attached garage spaces: 2
    Features
    • Levels: Two
    • Stories: 2
    Lot
    • Size: 6,098 Square Feet
    • Features: Level
    Details
    • Parcel number: 033653858
    • Special conditions: Standard

    Construction

    Type & style
    • Home type: SingleFamily
    • Property subtype: Single Family Residence
    Materials
    • Frame
    • Roof: Composition
    Condition
    • Year built: 1997

    Utilities & green energy

    • Sewer: Public Sewer

    Community & HOA

    Community
    • Subdivision: Trail Ridge
    HOA
    • Has HOA: Yes
    • Services included: Trash
    • HOA fee: $444 annually
    • HOA name: Highland Point
    • HOA phone: 303-420-4433
    Location
    • Region: Centennial

    Financial & listing details

    • Price per square foot: $234/sqft
    • Tax assessed value: $590,400
    • Annual tax amount: $3,575
    • Date on market: 11/2/2023
    • Listing terms: 1031 Exchange,Cash,Conventional,FHA,VA Loan
    • Exclusions: Ge Refrigerator In The Garage.
    • Ownership: Individual

    Price history

    DateEventPrice
    3/1/2024Sold$595,000-0.8%$234/sqft
    Source: REcolorado as distributed by MLS GRID #9486591 Report a problem
    1/5/2024Pending sale$599,900$236/sqft
    Source: REcolorado as distributed by MLS GRID #9486591 Report a problem
    12/9/2023Price change$599,900-1.6%$236/sqft
    Source: REcolorado as distributed by MLS GRID #9486591 Report a problem
    11/28/2023Listed for sale$609,900$240/sqft
    Source: REcolorado as distributed by MLS GRID #9486591 Report a problem
    11/21/2023Pending sale$609,900$240/sqft
    Source: REcolorado as distributed by MLS GRID #9486591 Report a problem
    11/10/2023Price change$609,900-1.6%$240/sqft
    Source: REcolorado as distributed by MLS GRID #9486591 Report a problem
    11/2/2023Listed for sale$619,900+27.2%$244/sqft
    Source: REcolorado as distributed by MLS GRID #9486591 Report a problem
    8/4/2023Sold$487,500+216%$192/sqft
    Source: Public Record Report a problem
    12/1/1997Sold$154,277$61/sqft
    Source: Public Record Report a problem

    Public tax history

    YearProperty taxesTax assessment
    2025$4,375 +10.2%$36,900 +5.8%
    2024$3,968 +11%$34,874 -10.4%
    2023$3,575 -0.9%$38,933 +35.3%
    2022$3,608 $28,767 -2.8%
    2021-- $29,594 +0.8%
    2020$3,602 +20%$29,366
    2019$3,002 $29,366 +31.9%
    2018$3,002 +1.3%$22,270
    2017$2,963 $22,270 +7.3%
    2016-- $20,752
    2015-- $20,752 +25.3%
    2014$2,924 +8.3%$16,565 -4.2%
    2013$2,700 $17,290
    2012-- $17,290
    2011$2,538 +1.9%$17,290 +2.5%
    2010$2,491 -5.7%$16,870 -1.6%
    2009$2,642 $17,150 -9.4%
    2008-- $18,929
    2007-- $18,929 +5.8%
    2006-- $17,894
    2005-- $17,894 -1.2%
    2002$2,267 +10.8%$18,110 +15.8%
    2001$2,047 $15,640
    Find assessor info on the county website

    Neighborhood: 80015

    Nearby schools

    GreatSchools rating
    Schools provided by the listing agent
    • Elementary: Antelope Ridge
    • Middle: Thunder Ridge
    • High: Eaglecrest
    • District: Cherry Creek 5

    Source: REcolorado as distributed by MLS GRID. This data may not be complete. We recommend contacting the local school district to confirm school assignments for this home.

    Get a cash offer in 3 minutes
    Find out how much your home could sell for in as little as 3 minutes with a no-obligation cash offer.
    Estimated market value
    $592,200
    Get a cash offer in 3 minutes
    Find out how much your home could sell for in as little as 3 minutes with a no-obligation cash offer.
    Estimated market value
    $592,200