They just don’t build them like this anymore! Tucked into approximately 1.91 wooded acres, this sprawling 1970s home offers nearly 3,500 sq. ft. of finished living space, an in-ground pool, attached and detached garages, multiple decks and a private, retreat-like setting. Inside, the fun retro layout was made for entertaining, with large gathering spaces, stone fireplaces and a finished lower level featuring new carpet, an enormous built-in bar, wood-paneled walls, spiral staircase and walk-out access toward the pool. The home has been well lived in and could use a little TLC and updating, but that’s also where the opportunity is. With this much space, character and such an incredible setting, a little vision could turn this into one heck of a place to call home.
Pending
$309,900
5677 S Yankeetown Rd, Boonville, IN 47601
4beds
3,506sqft
Single Family Residence
Built in 1977
1.91 Acres Lot
$316,400 Zestimate®
$--/sqft
$-- HOA
What's special
Stone fireplacesPrivate retreat-like settingFinished lower levelAttached and detached garagesIn-ground poolMultiple decksLarge gathering spaces
- 26 days
- 2,738
- 337
Likely to sell faster than
Zillow last checked:
Listing updated:
Listed by:
Roy E Whetstine 812-319-4100,
Comfort Homes
Source: IRMLS,MLS#: 202635708
Facts & features
Interior
Bedrooms & bathrooms
- Bedrooms: 4
- Bathrooms: 3
- Full bathrooms: 3
- Main level bedrooms: 3
Bedroom 1
- Level: Main
Bedroom 2
- Level: Main
Living room
- Level: Main
- Area: 440
- Dimensions: 22 x 20
Heating
- Electric, Natural Gas, High Efficiency Furnace
Cooling
- Central Air
Features
- Laminate Counters, Main Level Bedroom Suite
- Flooring: Carpet, Tile, Ceramic Tile
- Windows: Multi Pane Windows
- Basement: Walk-Out Access,Finished,Block,Concrete
- Number of fireplaces: 2
- Fireplace features: Family Room
Interior area
- Total structure area: 3,806
- Total interior livable area: 3,506 sqft
- Finished area above ground: 1,962
- Finished area below ground: 1,544
Video & virtual tour
Property
Parking
- Total spaces: 2
- Parking features: Attached, Gravel
- Attached garage spaces: 2
- Has uncovered spaces: Yes
Features
- Levels: One
- Stories: 1
- Patio & porch: Covered, Porch Covered, Porch
- Pool features: In Ground
Lot
- Size: 1.91 Acres
- Dimensions: 200x425
- Features: Few Trees, Rolling Slope, Rural
Details
- Additional structures: Second Garage
- Parcel number: 871334401018.000001
Construction
Type & style
- Home type: SingleFamily
- Architectural style: Ranch
- Property subtype: Single Family Residence
Materials
- Cedar
- Foundation: Wood
- Roof: Dimensional Shingles
Condition
- New construction: No
- Year built: 1977
Utilities & green energy
- Sewer: Septic Tank
- Water: City
Community & HOA
Community
- Subdivision: None
Location
- Region: Boonville
Financial & listing details
- Tax assessed value: $297,100
- Annual tax amount: $3,519
- Date on market: 8/30/2026
- Listing terms: Cash,Conventional,FHA,USDA Loan,VA Loan
Estimated market value
$316,400
$301,000 - $332,000
$2,937/mo
Price history
| Date | Event | Price |
|---|---|---|
| 9/1/2026 | Pending sale | $309,900 |
Source:  IRMLS #202635708 Report a problem IRMLS #202635708 Report a problem | ||
| 8/30/2026 | Listed for sale | $309,900 |
Source: IRMLS #202635708 Report a problem | ||
Public tax history
| Year | Property taxes | Tax assessment |
|---|---|---|
| 2025 | $3,466 -3.7% | $297,100 +9.3% |
| 2024 | $3,598 -10.5% | $271,900 -0.3% |
| 2023 | $4,022 +15.6% | $272,700 -6.8% |
| 2022 | $3,480 +3.6% | $292,600 +25% |
| 2021 | $3,360 +9% | $234,100 +7% |
| 2020 | $3,082 +7.4% | $218,800 +8.7% |
| 2019 | $2,870 +4.9% | $201,300 +6.3% |
| 2018 | $2,735 -30.4% | $189,300 +3.7% |
| 2017 | $3,929 +59.3% | $182,600 +6.2% |
| 2016 | $2,466 +87.7% | $172,000 +0.9% |
| 2014 | $1,314 | $170,500 -1.6% |
| 2013 | $1,314 -3.2% | $173,200 -0.9% |
| 2012 | $1,358 -16.3% | $174,700 -11.3% |
| 2011 | $1,623 +3.2% | $197,000 |
| 2010 | $1,572 -0.1% | $197,000 -0.9% |
| 2009 | $1,573 +4.4% | $198,700 +1.7% |
| 2007 | $1,507 -15.9% | $195,300 +6.8% |
| 2006 | $1,791 | $182,800 -15.2% |
| 2005 | -- | $215,600 |
Find assessor info on the county website
Monthly payment
Est. payment
Payment breakdown
Explore the cost of this home by adjusting the details. Changes won't be saved.Climate risks
Neighborhood: 47601
Nearby schools
Schools provided by the listing agent
- Elementary: Yankeetown
- Middle: Boonville
- High: Boonville
- District: Warrick County School Corp.
Source: IRMLS. This data may not be complete. We recommend contacting the local school district to confirm school assignments for this home.
Similar homes
- $307,5004 bd2 ba2.6k sqft7588 Broadview Dr, Newburgh, IN 47630For Sale
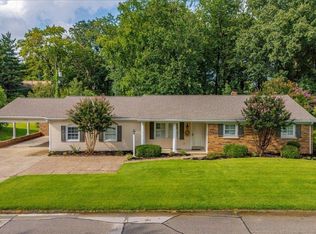 MLS ID #202635394, Janice E Miller, ERA FIRST ADVANTAGE REALTY, INC. IRMLS
 - $307,0004 bd2 ba2.1k sqft4300 Pine Dr, Newburgh, IN 47630For Sale
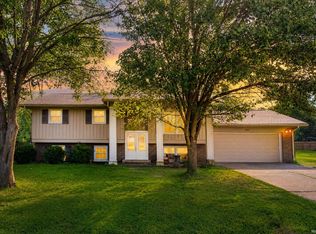 MLS ID #202636289, Casey J McCoy, KELLER WILLIAMS CAPITAL REALTY. IRMLS
 - $258,9004 bd3 ba2.5k sqft407 S 8th St, Boonville, IN 47601For Sale
 MLS ID #202629766, Jamie Wilson, Jessica Mason Real Estate. IRMLS
 - $--5 bd2 ba3.9k sqft670 S Burkhardt Rd, Evansville, IN 47715Auction
 MLS ID #202639292, Wendy Miller, Curran Miller Auction & Realty. IRMLS
 - $339,9003 bd3 ba2.2k sqft99 Booth Field Rd, Owensboro, KY 42301For Sale
 MLS ID #95837, Cheryl Contratto, L. Steve Castlen, REALTORS®. Greater Owensboro Realtor Association
