Skip main navigation
Closed
  • $300,000

    5677 Woods Ln, Newburgh, IN 47630

    4beds
    1,983sqft
    Single Family Residence
    Built in 1974
    0.44 Acres Lot
    $328,000 Zestimate®
    $--/sqft
    $2,501 Estimated rent

    Home value

    $328,000

    $312,000 - $344,000

    $2,501/mo

    Zestimate® history
    Loading
    Loading...

    Owner options

    List your home for rent

    $2,501/mo

    Rent Zestimate®

    Find your next renter with Zillow Rental Manager. Plus, with online applications, you can quickly screen prospective tenants – for free.

    Learn more

    $2,501/mo

    Rent Zestimate®

    Refinance and save

    $1,817/mo

    Est. payment

    Refinancing to a lower rate could help reduce your monthly payments and save thousands over the life of the loan.

    See today's rates

    $1,817/mo

    Est. payment

    Explore your selling options

    Work with a Zillow partner agent

    Leverage their expertise and Zillow's premium Showcase listings to get your home seen by more buyers.

    Get started

    List with your own agent

    Get your home in front of millions of buyers by listing it on Zillow.

    Learn how to do it

    Sell it yourself

    Take full control of how buyers see your home on Zillow by listing For Sale by Owner (FSBO).

    List your home

    What's special

    Brand new trex deckGood-sized closetFully fenced yardComfortable carpeted floorsOpen floor planOpen-air entrywayOwner suite
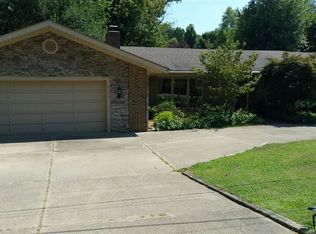
    Experience the comfort and elegance of this delightful 4 bedroom, 3 bath home. This house stands out with its courtyard entrance, which provides an ideal balance of privacy and beauty. Additionally, the open-air entryway allows for optimal landscaping opportunities, creating a breathtaking first impression. As you step inside, you'll be greeted by an open floor plan that sets a warm and airy atmosphere. The living room is incredibly spacious and features a beautiful brick fireplace equipped with a convenient gas insert. This home's eat-in kitchen is a stunning space, with dark wood cabinets, stainless steel appliances, and a convenient breakfast bar for easy, casual dining. The nearby dining room is perfectly situated for entertaining, making hosting guests or simply enjoying a meal with friends and family a breeze. The owner suite in this home has comfortable carpeted floors, a good-sized closet and a private ensuite bathroom with a vanity and shower. The other bedrooms are also carpeted and roomy, perfect for family or guests. They share a newly renovated hallway bathroom, ensuring that everyone has their own space. This inviting home boasts a well-maintained, spacious, and fully fenced yard complete with a brand new Trex deck. Relax and enjoy the large yard in privacy. Well maintained and spacious, this home just needs a new owner

    Zillow last checked:

    Listing updated:

    Listed by:

    Janice E Miller Office:812-858-2400,

    ERA FIRST ADVANTAGE REALTY, INC

    Bought with:

    Ashley Carroll, RB15000700

    ERA FIRST ADVANTAGE REALTY, INC

    Source: IRMLS,MLS#: 202331697MLS Logo

    Facts & features

    Interior

    Bedrooms & bathrooms
    • Bedrooms: 4
    • Bathrooms: 3
    • Full bathrooms: 3
    • Main level bedrooms: 4
    Bedroom 1
    • Level: Main
    Bedroom 2
    • Level: Main
    Dining room
    • Level: Main
    • Area: 77
    • Dimensions: 11 x 7
    Family room
    • Level: Main
    • Area: 361
    • Dimensions: 19 x 19
    Kitchen
    • Level: Main
    • Area: 110
    • Dimensions: 11 x 10
    Living room
    • Level: Main
    • Area: 270
    • Dimensions: 18 x 15
    Heating
    • Electric, Forced Air
    Cooling
    • Central Air
    Appliances
    • Included: Range/Oven Hook Up Elec, Dishwasher, Microwave, Refrigerator, Electric Range
    • Laundry: Main Level
    Features
    • Breakfast Bar, Ceiling Fan(s), Eat-in Kitchen, Entrance Foyer, Open Floorplan, Stand Up Shower, Tub/Shower Combination, Main Level Bedroom Suite
    • Flooring: Carpet, Other
    • Basement: Crawl Space
    • Number of fireplaces: 1
    • Fireplace features: Living Room, Gas Log
    Interior area
    • Total structure area: 1,983
    • Total interior livable area: 1,983 sqft
    • Finished area above ground: 1,983
    • Finished area below ground: 0

    Property

    Parking
    • Total spaces: 2
    • Parking features: Attached, Concrete
    • Attached garage spaces: 2
    • Has uncovered spaces: Yes
    Features
    • Levels: One
    • Stories: 1
    • Patio & porch: Deck
    • Fencing: Full,Wood
    Lot
    • Size: 0.44 Acres
    • Dimensions: 131x171
    • Features: Corner Lot, Level, City/Town/Suburb
    Details
    • Parcel number: 871235403011.000019

    Construction

    Type & style
    • Home type: SingleFamily
    • Architectural style: Ranch
    • Property subtype: Single Family Residence
    Materials
    • Brick
    • Roof: Shingle
    Condition
    • New construction: No
    • Year built: 1974

    Utilities & green energy

    • Sewer: Public Sewer
    • Water: Public

    Community & HOA

    Community
    • Security: Closed Circuit Camera(s)
    • Subdivision: Shady Woods
    Location
    • Region: Newburgh

    Financial & listing details

    • Tax assessed value: $274,300
    • Annual tax amount: $1,675
    • Date on market: 10/24/2023

    Price history

    DateEventPrice
    10/23/2023Sold$300,000
    Source: IRMLS #202331697 Report a problem
    9/21/2023Pending sale$300,000
    Source: IRMLS #202331697 Report a problem
    9/5/2023Price change$300,000-4.8%
    Source: IRMLS #202331697 Report a problem
    9/1/2023Listed for sale$315,000+75.1%
    Source: IRMLS #202331697 Report a problem
    11/8/2019Listing removed$179,900$91/sqft
    Source: KELLER WILLIAMS CAPITAL REALTY #201903795 Report a problem
    8/21/2019Price change$179,900-1.1%$91/sqft
    Source: Keller Williams Capital Realty #201903795 Report a problem
    7/22/2019Listed for sale$181,900$92/sqft
    Source: Keller Williams Capital Realty #201903795 Report a problem
    6/18/2019Listing removed$181,900$92/sqft
    Source: Keller Williams Capital Realty #201903795 Report a problem
    5/8/2019Price change$181,900-0.5%$92/sqft
    Source: Keller Williams Capital Realty #201903795 Report a problem
    2/4/2019Listed for sale$182,900+55%$92/sqft
    Source: KELLER WILLIAMS CAPITAL REALTY #201903795 Report a problem
    11/27/2018Sold$118,000-15.7%$60/sqft
    Source: Agent Provided Report a problem
    10/5/2018Price change$139,900-6.7%$71/sqft
    Source: F.C. Tucker Emge REALTORS #201841183 Report a problem
    9/11/2018Listed for sale$150,000$76/sqft
    Source: FC TUCKER EMGE REALTORS #201841183 Report a problem

    Public tax history

    YearProperty taxesTax assessment
    2025$1,806 +3.6%$274,300 +9.9%
    2024$1,743 +4%$249,500 +2.5%
    2023$1,675 +9.2%$243,300 +7.5%
    2022$1,535 +7.7%$226,300 +13.4%
    2021$1,425 +16.4%$199,600 +8%
    2020$1,224 +4.8%$184,800 +11.4%
    2019$1,168 +7%$165,900 +5.5%
    2018$1,091 +6.8%$157,300 +4.5%
    2017$1,021 +1.2%$150,500 +4.3%
    2016$1,009 +2.6%$144,300 -3.2%
    2014$984 +1.1%$149,000 -0.8%
    2013$974 +3%$150,200 +3.3%
    2012$945 -5%$145,400 -2.1%
    2011$994 +2%$148,500
    2010$975 +2.2%$148,500
    2009$955 -57%$148,500 +1.5%
    2007$2,220 +2.1%$146,300 +1.5%
    2006$2,174 $144,200 +14.6%
    2005-- $125,800
    Find assessor info on the county website

    Neighborhood: 47630

    Nearby schools

    GreatSchools rating
    Schools provided by the listing agent
    • Elementary: Sharon
    • Middle: Castle South
    • High: Castle
    • District: Warrick County School Corp.

    Source: IRMLS. This data may not be complete. We recommend contacting the local school district to confirm school assignments for this home.

    Get pre-qualified for a loan
    At Zillow Home Loans, we can pre-qualify you in as little as 5 minutes with no impact to your credit score.

    An equal housing lender. NMLS #10287.

    Sell for more on Zillow
    Get a Zillow Showcase℠ listing at no additional cost and you could sell for .
    $328,000
    2% more
    +$6,560
    With Zillow Showcase(estimated)
    $334,560