Welcome to this bright and spacious residence in the highly coveted Mansions Collection of Silver Creek Valley Country Club, designed with both elegance and functionality. The main level features an inviting formal living and dining room, along with an open-concept family room seamlessly connected to a generous bonus space which can be transformed into a private home theater or 5th ensuite bedroom for extended family or visiting guests. The chefs kitchen is a true centerpiece, showcasing a center island with prep sink, double ovens, and a walk-in pantry, offering ample space for culinary creations and effortless entertaining. The downstairs primary suite is a private retreat with direct backyard access, featuring a spacious bedroom and spa-inspired bath with jetted tub and dual showers. Upstairs, youll find three junior suites plus an enormous game room that can easily serve as a media lounge, recreation hub or home office. Elegant touches include hardwood and luxury laminate flooring and recessed lighting. The backyard is a serene oasis, offering two sitting areas for outdoor dining, entertaining, or simply unwinding in peace. Tucked away on a quiet street, this home offers a rare chance to enjoy the resort-like lifestyle and scenic beauty of Silver Creek Valley Country Club.
Sold for $4,200,000
$4,200,000
5678 Algonquin Way, San Jose, CA 95138
4beds
4,500sqft
Single Family Residence, Residential
Built in 1997
0.27 Acres Lot
$4,117,100 Zestimate®
$933/sqft
$7,960 Estimated rent
Home value
$4,117,100
$3.79M - $4.49M
$7,960/mo
Zestimate® history
Owner options
List your home for rent
$7,960/mo
Rent Zestimate®
Find your next renter with Zillow Rental Manager. Plus, with online applications, you can quickly screen prospective tenants – for free.
$7,960/mo
Rent Zestimate®
Refinance and save
$26,721/mo
Est. payment
Refinancing to a lower rate could help reduce your monthly payments and save thousands over the life of the loan.
$26,721/mo
Est. payment
Explore your selling options
Work with a Zillow partner agent
Leverage their expertise and Zillow's premium Showcase listings to get your home seen by more buyers.
Get startedList with your own agent
Get your home in front of millions of buyers by listing it on Zillow.
Learn how to do itSell it yourself
Take full control of how buyers see your home on Zillow by listing For Sale by Owner (FSBO).
List your homeWhat's special
Private home theaterOpen-concept family roomGenerous bonus spaceDual showersRecessed lightingJunior suitesJetted tub
Zillow last checked:
Listing updated:
Listed by:
Freda Wang 02038976 408-595-2485,
Intero Real Estate Services 408-574-5000
Bought with:
Aliya Mody, 01974440
Intero Real Estate Services
Eddie Oberoi, 01323567
Intero Real Estate Services
Source: MLSListings Inc,MLS#: ML82018785
Facts & features
Interior
Bedrooms & bathrooms
- Bedrooms: 4
- Bathrooms: 6
- Full bathrooms: 5
- 1/2 bathrooms: 1
Rooms
- Room types: Bonus Room, Laundry, Media Room
Bedroom
- Features: WalkinCloset, PrimaryBedroomonGroundFloor, BedroomonGroundFloor2plus
Bathroom
- Features: DoubleSinks, PrimaryStallShowers, PrimaryTubwJets, ShowersoverTubs2plus, StallShower, FullonGroundFloor, PrimaryOversizedTub, HalfonGroundFloor
Dining room
- Features: BreakfastNook, FormalDiningRoom
Family room
- Features: SeparateFamilyRoom
Kitchen
- Features: Countertop_Granite, Countertop_Tile
Heating
- Central Forced Air Gas
Cooling
- Central Air
Appliances
- Included: Gas Cooktop, Dishwasher, Disposal, Range Hood, Double Oven, Refrigerator, Trash Compactor, Washer/Dryer
- Laundry: In Utility Room
Features
- Flooring: Hardwood, Laminate, Marble, Tile
- Number of fireplaces: 1
- Fireplace features: Living Room
Interior area
- Total structure area: 4,500
- Total interior livable area: 4,500 sqft
Property
Parking
- Total spaces: 4
- Parking features: Attached
- Attached garage spaces: 4
Features
- Stories: 2
Lot
- Size: 0.27 Acres
Details
- Parcel number: 68033024
- Zoning: A-PD
- Special conditions: Standard
Construction
Type & style
- Home type: SingleFamily
- Property subtype: Single Family Residence, Residential
Materials
- Foundation: Slab
- Roof: Tile
Condition
- New construction: No
- Year built: 1997
Utilities & green energy
- Gas: PublicUtilities
- Sewer: Public Sewer
- Water: Public
- Utilities for property: Public Utilities, Water Public
Community & HOA
HOA
- Has HOA: Yes
- HOA fee: $205 monthly
Location
- Region: San Jose
Financial & listing details
- Price per square foot: $933/sqft
- Tax assessed value: $1,141,670
- Annual tax amount: $16,922
- Date on market: 8/21/2025
- Listing agreement: ExclusiveRightToSell
Price history
| Date | Event | Price |
|---|---|---|
| 9/30/2025 | Sold | $4,200,000+1.2%$933/sqft |
Source:  MLSListings Inc #ML82018785 Report a problem MLSListings Inc #ML82018785 Report a problem | ||
| 9/12/2025 | Pending sale | $4,150,000$922/sqft |
Source: MLSListings Inc #ML82018785 Report a problem | ||
| 8/21/2025 | Listed for sale | $4,150,000+505.8%$922/sqft |
Source: MLSListings Inc #ML82018785 Report a problem | ||
| 12/18/1997 | Sold | $685,000$152/sqft |
Source: Public Record Report a problem | ||
Public tax history
| Year | Property taxes | Tax assessment |
|---|---|---|
| 2025 | $16,922 +1.6% | $1,141,670 +2% |
| 2024 | $16,656 +2% | $1,119,285 +2% |
| 2023 | $16,330 +0.8% | $1,097,339 +2% |
| 2022 | $16,205 +1.9% | $1,075,823 +2% |
| 2021 | $15,907 +4.7% | $1,054,730 +1% |
| 2020 | $15,188 | $1,043,916 +2% |
| 2019 | $15,188 +4.3% | $1,023,448 +2% |
| 2018 | $14,566 | $1,003,381 +2% |
| 2017 | $14,566 +1.8% | $983,707 +2% |
| 2016 | $14,307 +2.5% | $964,419 +1.5% |
| 2015 | $13,959 +6.2% | $949,933 +2% |
| 2014 | $13,147 | $931,326 +0.5% |
| 2013 | -- | $927,118 +2% |
| 2012 | -- | $908,940 +2% |
| 2011 | -- | $891,119 +0.8% |
| 2010 | -- | $884,460 -0.2% |
| 2009 | -- | $886,562 +2% |
| 2008 | -- | $869,179 +2% |
| 2007 | -- | $852,138 +2% |
| 2006 | -- | $835,430 +2% |
| 2005 | -- | $819,050 +2% |
| 2004 | -- | $802,991 +1.9% |
| 2003 | -- | $788,275 +2% |
| 2002 | -- | $772,819 +2% |
| 2001 | -- | $757,667 |
Find assessor info on the county website
Neighborhood: Evergreen
Nearby homes
- $3,969,1005 bd6 ba4.9k sqft5684 Algonquin Way, San Jose, CA 95138Off Market
- $3,634,2004 bd4 ba4.1k sqft5672 Algonquin Way, San Jose, CA 95138Off Market
- $3,941,9004 bd6 ba4.5k sqft5677 Algonquin Way, San Jose, CA 95138Off Market
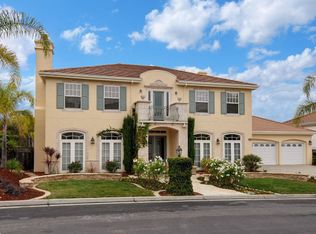
- $4,059,6005 bd5 ba4.9k sqft5671 Algonquin Way, San Jose, CA 95138Off Market
- $4,129,3005 bd6 ba4.9k sqft5683 Algonquin Way, San Jose, CA 95138Off Market
- $4,171,2004 bd5 ba4.4k sqft5666 Algonquin Way, San Jose, CA 95138Off Market
- $4,145,8005 bd5 ba4.5k sqft5690 Algonquin Way, San Jose, CA 95138Off Market
- $5,350,0005 bd6 ba6.1k sqft5681 La Seyne Pl, San Jose, CA 95138Sold
Nearby schools
GreatSchools rating
- 9/10Silver Oak Elementary SchoolGrades: K-6Distance: 0.8 mi
- 8/10Chaboya Middle SchoolGrades: 7-8Distance: 2.8 mi
- 9/10Silver Creek High SchoolGrades: 9-12Distance: 3.1 mi
Schools provided by the listing agent
- Elementary: SilverOakElementary
- Middle: ChaboyaMiddle
- High: SilverCreekHigh
- District: EvergreenElementary
Source: MLSListings Inc. This data may not be complete. We recommend contacting the local school district to confirm school assignments for this home.
Get a cash offer in 3 minutes
Find out how much your home could sell for in as little as 3 minutes with a no-obligation cash offer.
Estimated market value
$4,117,100
Get a cash offer in 3 minutes
Find out how much your home could sell for in as little as 3 minutes with a no-obligation cash offer.
Estimated market value
$4,117,100
- California
- Santa Clara County
- San Jose
- 95138
- Evergreen
- 5678 Algonquin Way
Nearby cities
Nearby neighborhoods
Nearby zip codes
Other San Jose Topics
