Welcome Home to Your Dream Sanctuary! Step into the future of luxury with this custom-built smart home seamlessly integrated with Z-Wave technology and the Samsung SmartThings ecosystem. This isn't just a house; it's an experience, offering cutting-edge convenience and high-end entertainment on a spectacular scale. This stunning 4-bedroom, 3.5-bath masterpiece greets you with a grand two-story vaulted entrance, with crystal chandelier, adorned with exquisite hardwood floors and an inviting staircase that draws you in. Imagine sipping your morning coffee in the sun-drenched morning room, where natural light dances off the Corian countertops in your gourmet kitchen, equipped with stainless steel appliances and a central island perfect for gatherings. The spacious living room, featuring soaring vaulted ceilings and a charming fireplace, sets the stage for unforgettable memories with family and friends. Ascend to the upper level, where the main suite awaits, a private retreat boasting a luxurious soaking tub, a convenient stall shower, and a generous walk-in closet. Three additional well-sized bedrooms provide the space you need for children, guests, or a dedicated home office. The expansive basement captures your imagination with the potential for a fifth bedroom and an inspiring theater room — all with easy access to the beautifully landscaped, fully-fenced backyard, complete with a custom stone patio perfect for outdoor entertaining and the the kids will love the Custom made Basketball Court.
Sold for $655,000
$655,000
5678 Cabinwood Ct, Indian Head, MD 20640
4beds
5,150sqft
Single Family Residence
Built in 2006
9,985 Square Feet Lot
$661,300 Zestimate®
$127/sqft
$3,677 Estimated rent
Home value
$661,300
$608,000 - $721,000
$3,677/mo
Zestimate® history
Owner options
List your home for rent
$3,677/mo
Rent Zestimate®
Find your next renter with Zillow Rental Manager. Plus, with online applications, you can quickly screen prospective tenants – for free.
$3,677/mo
Rent Zestimate®
Refinance and save
$4,865/mo
Est. payment
Refinancing to a lower rate could help reduce your monthly payments and save thousands over the life of the loan.
$4,865/mo
Est. payment
Explore your selling options
Work with a Zillow partner agent
Leverage their expertise and Zillow's premium Showcase listings to get your home seen by more buyers.
Get startedList with your own agent
Get your home in front of millions of buyers by listing it on Zillow.
Learn how to do itSell it yourself
Take full control of how buyers see your home on Zillow by listing For Sale by Owner (FSBO).
List your homeWhat's special
Zillow last checked:
Listing updated:
Listed by:
Mr. Tony Lasswell 301-653-8671,
RE/MAX Realty Group
Bought with:
Isabel Barrows, 0225256740
Real Broker, LLC
Source: Bright MLS,MLS#: MDCH2048748
Facts & features
Interior
Bedrooms & bathrooms
- Bedrooms: 4
- Bathrooms: 4
- Full bathrooms: 3
- 1/2 bathrooms: 1
- Main level bathrooms: 1
Basement
- Area: 1902
Heating
- Heat Pump, Propane
Cooling
- Central Air, Ceiling Fan(s), Electric
Appliances
- Included: Microwave, Cooktop, Dishwasher, Dryer, Oven, Refrigerator, Stainless Steel Appliance(s), Washer, Water Heater
Features
- Ceiling Fan(s), Primary Bath(s), Pantry, Walk-In Closet(s), Upgraded Countertops, Soaking Tub, Recessed Lighting, Kitchen Island, Formal/Separate Dining Room, Open Floorplan, Dining Area
- Flooring: Ceramic Tile, Carpet, Hardwood, Wood
- Windows: Window Treatments
- Basement: Finished
- Number of fireplaces: 1
Interior area
- Total structure area: 5,530
- Total interior livable area: 5,150 sqft
- Finished area above ground: 3,628
- Finished area below ground: 1,522
Property
Parking
- Total spaces: 6
- Parking features: Garage Faces Front, Garage Door Opener, Inside Entrance, Attached, Driveway, On Street
- Attached garage spaces: 2
- Uncovered spaces: 4
Accessibility
- Accessibility features: None
Features
- Levels: Three
- Stories: 3
- Patio & porch: Patio, Porch
- Exterior features: Lighting
- Pool features: Community
- Fencing: Full
Lot
- Size: 9,985 Square Feet
Details
- Additional structures: Above Grade, Below Grade
- Parcel number: 0910023572
- Zoning: RESIDENTIAL
- Special conditions: Standard
Construction
Type & style
- Home type: SingleFamily
- Architectural style: Colonial
- Property subtype: Single Family Residence
Materials
- Vinyl Siding, Aluminum Siding, Stone, Stucco
- Foundation: Concrete Perimeter
- Roof: Shingle,Composition
Condition
- Excellent
- New construction: No
- Year built: 2006
Utilities & green energy
- Sewer: Public Sewer
- Water: Public
Community & HOA
Community
- Subdivision: Falcon Ridge
HOA
- Has HOA: Yes
- Amenities included: Pool, Soccer Field, Tot Lots/Playground, Baseball Field, Volleyball Courts
- Services included: Trash, Pool(s)
- HOA fee: $750 annually
Location
- Region: Indian Head
Financial & listing details
- Price per square foot: $127/sqft
- Tax assessed value: $605,700
- Annual tax amount: $8,116
- Date on market: 11/14/2025
- Listing agreement: Exclusive Right To Sell
- Listing terms: Cash,Conventional,FHA,VA Loan
- Ownership: Fee Simple
Price history
| Date | Event | Price |
|---|---|---|
| 12/30/2025 | Sold | $655,000+4.8%$127/sqft |
Source:  Bright MLS #MDCH2048748 Report a problem Bright MLS #MDCH2048748 Report a problem | ||
| 12/5/2025 | Pending sale | $625,000$121/sqft |
Source: Bright MLS #MDCH2048748 Report a problem | ||
| 11/17/2025 | Listing removed | $625,000$121/sqft |
Source: Bright MLS #MDCH2048748 Report a problem | ||
| 11/14/2025 | Listed for sale | $625,000+40.1%$121/sqft |
Source: Bright MLS #MDCH2048748 Report a problem | ||
| 4/3/2020 | Sold | $446,000+1.4%$87/sqft |
Source: Public Record Report a problem | ||
| 2/13/2020 | Listed for sale | $440,000-28.2%$85/sqft |
Source: Keller Williams Capital Properties #MDCH210708 Report a problem | ||
| 8/4/2006 | Sold | $612,528+137.4%$119/sqft |
Source: Public Record Report a problem | ||
| 6/7/2006 | Sold | $258,000$50/sqft |
Source: Public Record Report a problem | ||
Public tax history
| Year | Property taxes | Tax assessment |
|---|---|---|
| 2025 | $7,436 +7.3% | $605,700 +10.5% |
| 2024 | $6,931 +12.8% | $548,133 +11.7% |
| 2023 | $6,147 +27.7% | $490,567 +13.3% |
| 2022 | $4,815 -9.8% | $433,000 +1.7% |
| 2021 | $5,336 +1.7% | $425,833 +1.7% |
| 2020 | $5,246 -3.2% | $418,667 +1.7% |
| 2019 | $5,419 +3.4% | $411,500 +3.4% |
| 2018 | $5,243 +3.5% | $398,133 +3.5% |
| 2017 | $5,067 -10.9% | $384,767 +3.6% |
| 2016 | $5,690 | $371,400 +0.2% |
| 2015 | $5,690 | $370,700 +0.2% |
| 2014 | $5,690 | $370,000 +0.2% |
| 2013 | -- | $369,300 |
| 2012 | -- | $369,300 |
| 2011 | -- | $369,300 -31.1% |
| 2010 | -- | $536,330 +7.5% |
| 2009 | -- | $499,066 +8.1% |
| 2008 | -- | $461,803 +8.8% |
| 2007 | -- | $424,540 |
Find assessor info on the county website
Neighborhood: 20640
Nearby homes
- $652,6004 bd3 ba5.8k sqft5677 Cabinwood Ct, Indian Head, MD 20640Off Market
- $670,300-- bd5 ba4k sqft5682 Cabinwood Ct, Indian Head, MD 20640Off Market
- $662,0004 bd5 ba4.4k sqft5681 Cabinwood Ct, Indian Head, MD 20640Off Market
- $585,0005 bd4 ba4.3k sqft5674 Cabinwood Ct, Indian Head, MD 20640Sold
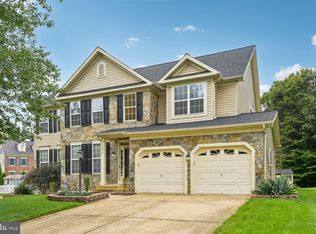
- $580,5004 bd4 ba3.9k sqft5673 Cabinwood Ct, Indian Head, MD 20640Off Market
- $686,4006 bd5 ba4.2k sqft4975 Kousa Pl, Indian Head, MD 20640Off Market
- $564,0004 bd3 ba4k sqft5686 Cabinwood Ct, Indian Head, MD 20640Off Market
- $588,0004 bd3 ba3.1k sqft5685 Cabinwood Ct, Indian Head, MD 20640Off Market
Nearby schools
GreatSchools rating
- 3/10Gale-Bailey Elementary SchoolGrades: PK-5Distance: 1.9 mi
- 3/10Glymont Middle SchoolGrades: 6-8Distance: 2.3 mi
- 3/10Henry E. Lackey High SchoolGrades: 9-12Distance: 0.8 mi
Schools provided by the listing agent
- High: Henry E. Lackey
- District: Charles County Public Schools
Source: Bright MLS. This data may not be complete. We recommend contacting the local school district to confirm school assignments for this home.


Get pre-qualified for a loan
At Zillow Home Loans, we can pre-qualify you in as little as 5 minutes with no impact to your credit score.An equal housing lender. NMLS #10287.
Sell for more on Zillow
Get a Zillow Showcase℠ listing at no additional cost and you could sell for .
$661,300
2% more
+$13,226
With Zillow Showcase(estimated)
$674,526
- Maryland
- Charles County
- Indian Head
- 20640
- 5678 Cabinwood Ct
Nearby cities
Nearby zip codes
Other Indian Head Topics
