Skip main navigation
Off market
  • $528,400

    5678 Camlin Pl N, Westerville, OH 43081

    2beds
    2,213sqft
    SingleFamily
    Built in 2019
    2,467 Square Feet Lot
    $528,400 Zestimate®
    $239/sqft
    $2,647 Estimated rent

    Home value

    $528,400

    $502,000 - $555,000

    $2,647/mo

    Zestimate® history
    Loading
    Loading...

    Owner options

    List your home for rent

    $2,647/mo

    Rent Zestimate®

    Find your next renter with Zillow Rental Manager. Plus, with online applications, you can quickly screen prospective tenants – for free.

    Learn more

    $2,647/mo

    Rent Zestimate®

    Refinance and save

    $3,492/mo

    Est. payment

    Refinancing to a lower rate could help reduce your monthly payments and save thousands over the life of the loan.

    See today's rates

    $3,492/mo

    Est. payment

    Explore your selling options

    Work with a Zillow partner agent

    Leverage their expertise and Zillow's premium Showcase listings to get your home seen by more buyers.

    Get started

    List with your own agent

    Get your home in front of millions of buyers by listing it on Zillow.

    Learn how to do it

    Sell it yourself

    Take full control of how buyers see your home on Zillow by listing For Sale by Owner (FSBO).

    List your home

    What's special

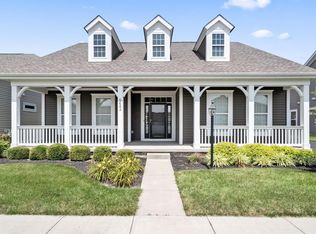
    Welcome home! The Beaufort is a comfortable open floor plan with nearly 1800 SF of living space that flows effortlessly from the foyer into your dining room, kitchen and great room. Invite the outdoors in with the 12' sliding glass door with retractable panels off the great room. Enjoy your morning coffee on the screened porch that comes standard on every home. Let your dog out to your private fenced rear yard without having to worry. Is the fence standard? You bet! The well-appointed kitchen features a large kitchen island and walk-in pantry making meal preparation and entertaining a breeze. The spacious master bedroom retreat is conveniently located off the foyer and includes a luxurious bath and large walk-in closet. From the garage entry, the mud room is appointed with a coat closet and offers easy access to the laundry room. The window in the laundry room provides plenty of natural light. The 2nd bedroom and hall bath are also just steps away from the foyer. The roomy 2-car garage provides extra storage above and is easily accessed with a pull-down stair. Lots of flexible space is available with the Beaufort. You may choose to add an optional bonus room with full bath and closet on the 2nd floor or finish the optional basement with an entertainment area, wet bar, bedroom, egress window and full bath or simply keep the basement unfinished. So many options to make your home?yours!

    This property is not currently displayed as for sale or rent on Zillow. This may be different from what's on other websites or public sources.
    Facts & features

    Interior

    Bedrooms & bathrooms
    • Bedrooms: 2
    • Bathrooms: 3
    • Full bathrooms: 3
    Heating
    • Other
    Features
    • Basement: None
    Interior area
    • Total interior livable area: 2,213 sqft

    Property

    Parking
    • Total spaces: 2
    • Parking features: Garage - Attached
    Features
    • Exterior features: Other, Wood
    Lot
    • Size: 2,467 Square Feet
    Details
    • Parcel number: 01029979100

    Construction

    Type & style
    • Home type: SingleFamily
    Materials
    • Wood
    Condition
    • Year built: 2019

    Community & HOA

    Location
    • Region: Westerville

    Financial & listing details

    • Price per square foot: $239/sqft
    • Tax assessed value: $394,600
    • Annual tax amount: $6,198

    Price history

    DateEventPrice
    9/6/2019Sold$416,600$188/sqft
    Source: Public Record Report a problem

    Public tax history

    YearProperty taxesTax assessment
    2024$6,198 +1.3%$138,110
    2023$6,119 -10.4%$138,110 +4.9%
    2022$6,830 -0.2%$131,680
    2021$6,842 -0.1%$131,680
    2020$6,851 $131,680
    2019-- --
    Find assessor info on the county website

    Neighborhood: 43081

    Nearby schools

    GreatSchools rating
    Schools provided by the listing agent
    • District: Columbus City School District

    Source: The MLS. This data may not be complete. We recommend contacting the local school district to confirm school assignments for this home.

    Get a cash offer in 3 minutes
    Find out how much your home could sell for in as little as 3 minutes with a no-obligation cash offer.
    Estimated market value
    $528,400
    Get a cash offer in 3 minutes
    Find out how much your home could sell for in as little as 3 minutes with a no-obligation cash offer.
    Estimated market value
    $528,400