FEEL LIKE YOU ARE ACTUALLY INSIDE THIS HOME! WALKTHROUGH THE 3D VIRTUAL TOUR OF THIS PROPERTY BY CLICKING THE LINK! Charming 2-Story Home with In-Law Suite & Bonus Space!
Welcome to your dream home! This spacious and versatile 2-story property offers incredible value and comfort for multigenerational living. Featuring 4+ bedrooms, 3 full bathrooms, and multiple living spaces, this home is designed to meet all your needs.
Step inside to a warm and inviting great room with soaring vaulted ceilings and a cozy fireplace, perfect for family gatherings or quiet evenings. The eat-in kitchen is both functional and welcoming, offering plenty of space for meals and conversation.
On the first floor, you’ll find a private master ensuite—your own peaceful retreat. Upstairs, there are two additional bedrooms plus a spacious bonus room over the garage, currently used as a bedroom, perfect for guests, teens, or a home office.
One of this home’s standout features is the fully equipped in-law suite. With its own eat-in kitchen, living room, bedroom, and access to a shared full bathroom, it’s ideal for extended family, visitors, or even rental potential.
Need storage or extra room to grow? The full basement offers endless possibilities, and there's also a crawl space under the home’s addition for even more storage solutions.
Whether you're looking for flexible living space, room for a growing family, or a home with built-in income potential, this property has it all!
Closed
$335,000
5678 Cider Mill Xing, Youngstown, OH 44515
5beds
3,000sqft
Single Family Residence
Built in 1996
0.34 Acres Lot
$346,900 Zestimate®
$112/sqft
$2,455 Estimated rent
Home value
$346,900
$302,000 - $399,000
$2,455/mo
Zestimate® history
Owner options
List your home for rent
$2,455/mo
Rent Zestimate®
Find your next renter with Zillow Rental Manager. Plus, with online applications, you can quickly screen prospective tenants – for free.
$2,455/mo
Rent Zestimate®
Refinance and save
$2,223/mo
Est. payment
Refinancing to a lower rate could help reduce your monthly payments and save thousands over the life of the loan.
$2,223/mo
Est. payment
Explore your selling options
Work with a Zillow partner agent
Leverage their expertise and Zillow's premium Showcase listings to get your home seen by more buyers.
Get startedList with your own agent
Get your home in front of millions of buyers by listing it on Zillow.
Learn how to do itSell it yourself
Take full control of how buyers see your home on Zillow by listing For Sale by Owner (FSBO).
List your homeWhat's special
Fully equipped in-law suiteSpacious bonus roomPrivate master ensuiteVaulted ceilingsFull basementCozy fireplaceCrawl space
Zillow last checked:
Listing updated:
Listed by:
Dennis D Gonatas Sr. 330-729-5004support@gonatasrealestate.com,
Gonatas Real Estate LLC
Bought with:
Talia Vu, 2021000617
Keller Williams Chervenic Rlty
Source: MLS Now,MLS#: 5121410 Originating MLS: Akron Cleveland Association of REALTORS
Originating MLS: Akron Cleveland Association of REALTORSFacts & features
Interior
Bedrooms & bathrooms
- Bedrooms: 5
- Bathrooms: 3
- Full bathrooms: 3
- Main level bathrooms: 2
- Main level bedrooms: 2
Primary bedroom
- Description: Flooring: Carpet
- Level: First
- Dimensions: 14 x 13
Bedroom
- Description: Flooring: Laminate
- Level: First
- Dimensions: 12.5 x 10
Bedroom
- Description: Flooring: Carpet
- Level: Second
- Dimensions: 12.5 x 11
Bedroom
- Description: Flooring: Carpet
- Level: Second
- Dimensions: 11 x 10
Primary bathroom
- Level: First
- Dimensions: 12 x 12
Bathroom
- Description: Flooring: Ceramic Tile
- Level: First
- Dimensions: 10.5 x 5
Bathroom
- Level: Second
Bonus room
- Description: Flooring: Carpet
- Level: Second
- Dimensions: 21 x 10
Dining room
- Description: Flooring: Carpet
- Level: First
- Dimensions: 11 x 11
Eat in kitchen
- Description: Flooring: Ceramic Tile
- Level: First
- Dimensions: 18 x 14.5
Eat in kitchen
- Description: Flooring: Ceramic Tile
- Level: First
- Dimensions: 10 x 10
Entry foyer
- Description: Flooring: Ceramic Tile
- Level: First
- Dimensions: 9.5 x 8.5
Great room
- Description: Flooring: Carpet
- Level: First
- Dimensions: 20 x 16
Living room
- Description: Flooring: Carpet
- Level: First
- Dimensions: 10 x 10
Heating
- Forced Air, Gas
Cooling
- Central Air
Features
- Basement: Crawl Space,Full,Partial
- Number of fireplaces: 1
Interior area
- Total structure area: 3,000
- Total interior livable area: 3,000 sqft
- Finished area above ground: 3,000
Property
Parking
- Total spaces: 2
- Parking features: Attached, Garage
- Attached garage spaces: 2
Features
- Levels: Two
- Stories: 2
Lot
- Size: 0.34 Acres
Details
- Parcel number: 481200142.000
- Special conditions: Standard
Construction
Type & style
- Home type: SingleFamily
- Architectural style: Conventional
- Property subtype: Single Family Residence
Materials
- Vinyl Siding
- Roof: Asphalt,Fiberglass
Condition
- Year built: 1996
Utilities & green energy
- Sewer: Public Sewer
- Water: Public
Community & HOA
Community
- Subdivision: Cider Mill
HOA
- Has HOA: No
Location
- Region: Youngstown
Financial & listing details
- Price per square foot: $112/sqft
- Tax assessed value: $279,740
- Annual tax amount: $4,029
- Date on market: 12/9/2025
- Cumulative days on market: 158 days
Price history
| Date | Event | Price |
|---|---|---|
| 12/4/2025 | Sold | $335,000-4.3%$112/sqft |
Source:  MLS Now #5121410 Report a problem MLS Now #5121410 Report a problem | ||
| 10/25/2025 | Pending sale | $350,000$117/sqft |
Source: MLS Now #5121410 Report a problem | ||
| 10/25/2025 | Listing removed | $350,000$117/sqft |
Source: MLS Now #5121410 Report a problem | ||
| 10/19/2025 | Pending sale | $350,000$117/sqft |
Source: MLS Now #5121410 Report a problem | ||
| 10/12/2025 | Price change | $350,000-2.8%$117/sqft |
Source: MLS Now #5121410 Report a problem | ||
| 9/16/2025 | Price change | $360,000-4%$120/sqft |
Source: MLS Now #5121410 Report a problem | ||
| 7/23/2025 | Price change | $374,900-3.8%$125/sqft |
Source: MLS Now #5121410 Report a problem | ||
| 6/30/2025 | Price change | $389,900-2.5%$130/sqft |
Source: MLS Now #5121410 Report a problem | ||
| 5/15/2025 | Listed for sale | $399,900-9.1%$133/sqft |
Source: MLS Now #5121410 Report a problem | ||
| 4/2/2025 | Listing removed | $440,000$147/sqft |
Source: MLS Now #5074003 Report a problem | ||
| 12/10/2024 | Price change | $440,000-6.2%$147/sqft |
Source: MLS Now #5074003 Report a problem | ||
| 10/1/2024 | Listed for sale | $469,000+258%$156/sqft |
Source: MLS Now #5074003 Report a problem | ||
| 6/28/1996 | Sold | $131,000$44/sqft |
Source: Public Record Report a problem | ||
Public tax history
| Year | Property taxes | Tax assessment |
|---|---|---|
| 2025 | $4,226 +4.3% | $97,910 |
| 2024 | $4,051 +1% | $97,910 |
| 2023 | $4,010 +21.9% | $97,910 +45.9% |
| 2022 | $3,289 -13.1% | $67,100 |
| 2021 | $3,783 -0.4% | $67,100 |
| 2020 | $3,798 -8.8% | $67,100 |
| 2019 | $4,163 +0.7% | $67,100 |
| 2018 | $4,133 +3.2% | $67,100 |
| 2017 | $4,005 -1.8% | $67,100 -0.8% |
| 2016 | $4,078 +3.1% | $67,650 |
| 2015 | $3,955 -0.4% | $67,650 |
| 2014 | $3,972 +1.1% | $67,650 |
| 2013 | $3,929 +0% | $67,650 |
| 2012 | $3,927 +5.1% | $67,650 |
| 2011 | $3,736 +9.8% | $67,650 +3.6% |
| 2010 | $3,404 +8.6% | $65,280 |
| 2009 | $3,133 +0.3% | $65,280 |
| 2008 | $3,123 -0.1% | $65,280 |
| 2007 | $3,126 +2.7% | $65,280 |
| 2006 | $3,043 +15.5% | $65,280 +24.4% |
| 2005 | $2,634 -40.8% | $52,470 |
| 2003 | $4,451 +3.2% | -- |
| 2002 | $4,312 | -- |
| 2001 | $4,312 +1% | -- |
| 2000 | $4,270 | -- |
Find assessor info on the county website
Neighborhood: 44515
Nearby homes
- $328,1003 bd2 ba1.3k sqft5682 Cider Mill Xing, Youngstown, OH 44515Off Market
- $302,1003 bd2 ba1.4k sqft5686 Cider Mill Xing, Youngstown, OH 44515Off Market
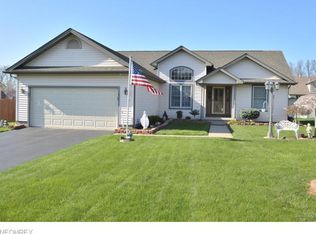
- $322,1003 bd3 ba1.7k sqft5663 Cider Mill Xing, Youngstown, OH 44515Off Market
- $342,9004 bd2 ba1.3k sqft5636 Cider Mill Xing, Youngstown, OH 44515Off Market
- $339,5004 bd2 ba1.2k sqft5659 Cider Mill Xing, Youngstown, OH 44515Off Market
- $288,1003 bd2 ba1.2k sqft5632 Cider Mill Xing, Youngstown, OH 44515Off Market
- $295,9003 bd3 ba1.7k sqft5667 Cider Mill Xing, Youngstown, OH 44515Off Market
- $377,1004 bd4 ba1.9k sqft5655 Cider Mill Xing, Youngstown, OH 44515Off Market
Nearby schools
GreatSchools rating
- 8/10Austintown Intermediate SchoolGrades: 3-5Distance: 1.4 mi
- 7/10Austintown Middle SchoolGrades: 6-8Distance: 1.8 mi
- 5/10Fitch High SchoolGrades: 9-12Distance: 1.5 mi
Schools provided by the listing agent
- District: Austintown LSD - 5001
Source: MLS Now. This data may not be complete. We recommend contacting the local school district to confirm school assignments for this home.
Get a cash offer in 3 minutes
Find out how much your home could sell for in as little as 3 minutes with a no-obligation cash offer.
Estimated market value
$346,900
Get a cash offer in 3 minutes
Find out how much your home could sell for in as little as 3 minutes with a no-obligation cash offer.
Estimated market value
$346,900
- Ohio
- Mahoning County
- Austintown
- 44515
- 5678 Cider Mill Xing
Nearby cities
Nearby zip codes
Other Austintown Topics
