Skip main navigation
Sold for $4,700,000
  • $4,700,000

    5678 E CHENEY Drive, Paradise Valley, AZ 85253

    4beds
    6,012sqft
    Single Family Residence
    Built in 1998
    1.95 Acres Lot
    $4,697,300 Zestimate®
    $782/sqft
    $7,505 Estimated rent

    Home value

    $4,697,300

    $4.32M - $5.12M

    $7,505/mo

    Zestimate® history
    Loading
    Loading...

    Owner options

    List your home for rent

    $7,505/mo

    Rent Zestimate®

    Find your next renter with Zillow Rental Manager. Plus, with online applications, you can quickly screen prospective tenants – for free.

    Learn more

    $7,505/mo

    Rent Zestimate®

    Refinance and save

    $23,744/mo

    Est. payment

    Refinancing to a lower rate could help reduce your monthly payments and save thousands over the life of the loan.

    See today's rates

    $23,744/mo

    Est. payment

    Explore your selling options

    Work with a Zillow partner agent

    Leverage their expertise and Zillow's premium Showcase listings to get your home seen by more buyers.

    Get started

    List with your own agent

    Get your home in front of millions of buyers by listing it on Zillow.

    Learn how to do it

    Sell it yourself

    Take full control of how buyers see your home on Zillow by listing For Sale by Owner (FSBO).

    List your home

    What's special

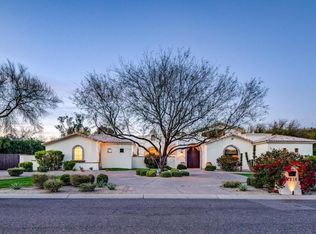
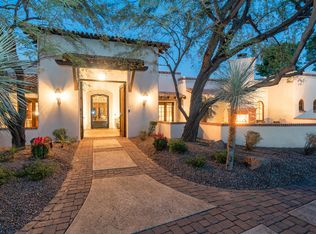
    Perched atop Mummy Mountain, this extraordinary Salcito-built residence captures the very essence of luxury desert living. Perfectly positioned near the summit within the prestigious guard-gated enclave of La Place du Sommet, the home's bridged entryway sets an immediate tone of exclusivity and architectural sophistication. From the moment you arrive, the views - panoramic and unobstructed - take center stage. A glass-edged pool and spa offer vistas stretching across Paradise Valley and Scottsdale to the Four Peaks and Superstition Mountains. This is a backdrop that transforms daily living into a sensory experience. Inside, the home is a masterclass in inspired design. A curated piece of Mummy Mountain itself—2-billion-year-old Precambrian granitehas been sculpted into a cascading indoor waterfall, an artistic and geological statement that is both meditative and unforgettable. Creative, intentional craftsmanship is showcased throughout, seamlessly blending contemporary elegance with enduring quality. The thoughtful floor plan features an executive office, family room with a library wall, theater room, fitness room, and a chef's kitchen designed with top-tier materials and professional-grade appliances. The flow from living room to dining room to the wet bar offers effortless entertaining framed by endless mountain and city-light views. The private primary suite is spacious and serene, capturing sunrise and sunset against the surrounding peaks. Three additional bedrooms,two with an ensuite,all feature balconies that embrace the mountainside setting and allow every guest a front-row seat to the natural beauty. Completing the property is an owned solar system, an air-conditioned four-car garage with epoxy flooring, dedicated storage and utility rooms, an outdoor shower, and a tranquil Zen garden. Adjoining 2.5 acre lot is also available for sale. This mountaintop masterpiece is a stunning fusion of natural wonder and architectural brilliancecrafted for those who desire an elevated luxury lifestyle.

    Zillow last checked:

    Listing updated:

    Listed by:

    Jo Ann Bauer 480-717-9553,

    Coldwell Banker Realty

    Bought with:

    Jennifer L Michaels, SA659684000

    Citiea

    Source: ARMLS,MLS#: 6960497MLS Logo

    Facts & features

    Interior

    Bedrooms & bathrooms
    • Bedrooms: 4
    • Bathrooms: 5
    • Full bathrooms: 4
    • 1/2 bathrooms: 1
    Heating
    • ENERGY STAR Qualified Equipment, Electric
    Cooling
    • Central Air, Ceiling Fan(s), ENERGY STAR Qualified Equipment, Programmable Thmstat
    Appliances
    • Included: Dryer, Washer, Water Softener Owned, Refrigerator, Built-in Microwave, Dishwasher, Disposal, Gas Cooktop, Built-In Electric Oven
    • Laundry: Inside, Gas Dryer Hookup
    Features
    • Pantry, High Speed Internet, Granite Counters, Double Vanity, Eat-in Kitchen, Breakfast Bar, 9+ Flat Ceilings, Central Vacuum, Vaulted Ceiling(s), Wet Bar, Kitchen Island, Full Bth Master Bdrm, Separate Shwr & Tub
    • Flooring: Carpet, Stone, Tile, Wood
    • Windows: Skylight(s), Solar Screens, Double Pane Windows, Mechanical Sun Shds
    • Has basement: No
    • Number of fireplaces: 1
    • Fireplace features: Fire Pit, Family Room, Gas
    Interior area
    • Total structure area: 6,012
    • Total interior livable area: 6,012 sqft

    Property

    Parking
    • Total spaces: 6
    • Parking features: Attached, Garage Door Opener, Extended Length Garage, Direct Access, Attch'd Gar Cabinets, Storage, Temp Controlled, Electric Vehicle Charging Station(s)
    • Attached garage spaces: 4
    • Uncovered spaces: 2
    Features
    • Stories: 2
    • Patio & porch: Covered, Patio
    • Exterior features: Balcony, Private Street(s), Private Yard, Built-in Barbecue
    • Has private pool: Yes
    • Pool features: Variable Speed Pump, Outdoor Pool, Play Pool, Heated
    • Has spa: Yes
    • Spa features: Heated, Private, Bath
    • Fencing: Block,Wrought Iron
    • Has view: Yes
    • View description: City, Desert, Panoramic, City Lights, Mountain(s)
    Lot
    • Size: 1.95 Acres
    • Features: East/West Exposure, Hillside Lot, Sprinklers In Rear, Sprinklers In Front, Desert Front, Natural Desert Back, Auto Timer H2O Front, Auto Timer H2O Back
    Details
    • Parcel number: 16902017A

    Construction

    Type & style
    • Home type: SingleFamily
    • Architectural style: Contemporary
    • Property subtype: Single Family Residence
    Materials
    • Stucco, Wood Frame, Blown Cellulose, Painted, Stone, Block
    • Roof: Foam
    Condition
    • Year built: 1998
    Details
    • Builder name: Salcito Custom Homes

    Utilities & green energy

    • Electric: 220 Volts in Kitchen
    • Sewer: Public Sewer
    • Water: City Water
    Green energy
    • Energy efficient items: Solar Panels, ENERGY STAR Light Fixture, Multi-Zones
    • Water conservation: Recirculation Pump

    Community & HOA

    Community
    • Features: Gated, Guarded Entry
    • Security: Fire Sprinkler System, Security System Owned, Security Guard
    • Subdivision: LA PLACE DU SOMMET LOTS 1 THROUGH 31 TRACT A THROU
    HOA
    • Has HOA: Yes
    • Services included: Maintenance Grounds, Street Maint, Trash
    • HOA fee: $2,269 quarterly
    • HOA name: La Place du Sommet
    • HOA phone: 602-437-4777
    Location
    • Region: Paradise Valley

    Financial & listing details

    • Price per square foot: $782/sqft
    • Tax assessed value: $3,675,800
    • Annual tax amount: $9,819
    • Date on market: 1/9/2026
    • Cumulative days on market: 61 days
    • Listing terms: Cash,Conventional,VA Loan
    • Ownership: Fee Simple
    • Electric utility on property: Yes
    • Road surface type: Asphalt

    Price history

    DateEventPrice
    4/1/2026Sold$4,700,000-4.1%$782/sqft
    Source: ARMLS #6960497 Report a problem
    3/11/2026Pending sale$4,900,000$815/sqft
    Source: ARMLS #6960497 Report a problem
    1/9/2026Listed for sale$4,900,000+3.2%$815/sqft
    Source: ARMLS #6960497 Report a problem
    4/1/2024Sold$4,750,000-6.9%$790/sqft
    Source: ARMLS #6641528 Report a problem
    12/28/2023Listed for sale$5,100,000+70%$848/sqft
    Source: ARMLS #6641528 Report a problem
    12/7/2016Sold$3,000,000$499/sqft
    Source: ARMLS #5493368 Report a problem
    9/5/2016Listed for sale$3,000,000-4.8%$499/sqft
    Source: Russ Lyon Sotheby''s International Realty #5493368 Report a problem
    7/1/2016Listing removed$3,150,000$524/sqft
    Source: Launch Real Estate #5398316 Report a problem
    3/9/2016Price change$3,150,000-1.6%$524/sqft
    Source: Russ Lyon Sotheby's International Realty #5344368 Report a problem
    10/6/2015Listed for sale$3,200,000+28%$532/sqft
    Source: Russ Lyon Sotheby''s International Realty #5344368 Report a problem
    9/16/2013Sold$2,500,000+733.3%$416/sqft
    Source: Public Record Report a problem
    4/15/2004Sold$300,000+42.9%$50/sqft
    Source: Public Record Report a problem
    8/31/1995Sold$210,000$35/sqft
    Source: Public Record Report a problem

    Public tax history

    YearProperty taxesTax assessment
    2025$9,734 +4.9%$367,580 -2%
    2024$9,279 -39.4%$375,230 +55.3%
    2023$15,322 +3.4%$241,599 -11%
    2022$14,814 -5.3%$271,320 +5.6%
    2021$15,647 +3.6%$257,010 +4.8%
    2020$15,106 +3.9%$245,210 +11.5%
    2019$14,546 $219,880 -14%
    2018$14,546 -13.6%$255,810 +16.9%
    2017$16,843 +11.9%$218,850 -6.6%
    2016$15,046 +3.1%$234,300
    2015$14,588 $234,300 +21.7%
    2014-- $192,600 +12.9%
    2013-- $170,650
    2012-- $170,650 -15.9%
    2011-- $202,900 -31.4%
    2010-- $295,850 -23.2%
    2009-- $385,160 +0%
    2008-- $385,150 +25%
    2007-- $308,100 +53.7%
    2006-- $200,450
    2005-- $200,450 +17.9%
    2004-- $170,050
    2003-- $170,050 +31.8%
    2002-- $129,050
    Find assessor info on the county website

    Neighborhood: 85253

    Nearby schools

    GreatSchools rating
    Schools provided by the listing agent
    • Elementary: Kiva Elementary School
    • Middle: Mohave Middle School
    • High: Saguaro High School
    • District: Scottsdale Unified District

    Source: ARMLS. This data may not be complete. We recommend contacting the local school district to confirm school assignments for this home.

    Get a cash offer in 3 minutes
    Find out how much your home could sell for in as little as 3 minutes with a no-obligation cash offer.
    Estimated market value
    $4,697,300
    Get a cash offer in 3 minutes
    Find out how much your home could sell for in as little as 3 minutes with a no-obligation cash offer.
    Estimated market value
    $4,697,300