Updated Cul-De-Sac Retreat with Expansive Outdoor Living in Top-Rated Parkview District Tucked into a quiet cul-de-sac is a move-in ready gem offering beautifully updated interiors and exceptional outdoor space—all in one of Lilburn’s most vibrant, convenient neighborhoods. Inside, you'll find a freshly renovated kitchen, hardwood floors, and two fully updated bathrooms upstairs plus a half bath on the main. The spa-like primary bath features a walk-in shower with frameless glass, rainfall showerhead, new tile, and a sleek modern vanity. The hall bath is equally impressive with a new tub, stylish tile surround, and premium finishes. A bright sunroom—complete with HVAC—serves as the perfect flex space for a playroom, office, or lounge and opens to decks on both sides, blurring the lines between indoor comfort and outdoor enjoyment. Step outside and enjoy two expansive decks, perfect for dining, relaxing, or entertaining outdoors. The spacious backyard includes two sheds for storage, hobbies, or gardening, plus a big 2-car garage for added convenience. This home places you minutes from top-rated Arcado Elementary, Trickum Middle, and Parkview High. Nearby, enjoy an unbeatable blend of local flavor and daily convenience—upscale Italian at Le Sorelle, bold Latin fare at Frida’s Taqueria, wood-fired pizza at Fresca Trattoria, plus shopping at Publix, Ingles, and Plaza Las Americas. Outdoor lovers will appreciate nearby Lilburn City Park and Camp Creek Greenway’s scenic trails. Schedule your private showing today and experience the comfort, convenience, and community.
Closed
$392,000
5678 Fern Creek Dr SW, Lilburn, GA 30047
3beds
1,868sqft
Single Family Residence, Residential
Built in 1976
0.91 Acres Lot
$385,700 Zestimate®
$210/sqft
$2,142 Estimated rent
Home value
$385,700
$355,000 - $420,000
$2,142/mo
Zestimate® history
Owner options
List your home for rent
$2,142/mo
Rent Zestimate®
Find your next renter with Zillow Rental Manager. Plus, with online applications, you can quickly screen prospective tenants – for free.
$2,142/mo
Rent Zestimate®
Refinance and save
$2,456/mo
Est. payment
Refinancing to a lower rate could help reduce your monthly payments and save thousands over the life of the loan.
$2,456/mo
Est. payment
Explore your selling options
Work with a Zillow partner agent
Leverage their expertise and Zillow's premium Showcase listings to get your home seen by more buyers.
Get startedList with your own agent
Get your home in front of millions of buyers by listing it on Zillow.
Learn how to do itSell it yourself
Take full control of how buyers see your home on Zillow by listing For Sale by Owner (FSBO).
List your homeWhat's special
Zillow last checked:
Listing updated:
Listed by:
Jo Gipson,
Compass,
Gipson Group ATL,
Compass
Bought with:
Kevin Dinh, 375075
KD & Assoc LLC
Source: FMLS GA,MLS#: 7620234
Facts & features
Interior
Bedrooms & bathrooms
- Bedrooms: 3
- Bathrooms: 3
- Full bathrooms: 2
- 1/2 bathrooms: 1
Rooms
- Room types: Sun Room, Other
Primary bedroom
- Features: Other
- Level: Other
Bedroom
- Features: Other
Primary bathroom
- Features: Shower Only, Other
Dining room
- Features: Great Room
Kitchen
- Features: Breakfast Room, Cabinets White, Eat-in Kitchen, Pantry, Stone Counters, Other
Heating
- Central, Forced Air
Cooling
- Ceiling Fan(s), Central Air
Appliances
- Included: Dishwasher, Electric Range, Microwave, Refrigerator
- Laundry: Laundry Room
Features
- Entrance Foyer, High Speed Internet, Recessed Lighting, Other
- Flooring: Hardwood
- Windows: Wood Frames
- Basement: Crawl Space
- Number of fireplaces: 1
- Fireplace features: Brick, Living Room
- Common walls with other units/homes: No Common Walls
Interior area
- Total structure area: 1,868
- Total interior livable area: 1,868 sqft
- Finished area above ground: 1,868
Property
Parking
- Total spaces: 2
- Parking features: Driveway, Garage, Garage Faces Front, Kitchen Level, Storage
- Garage spaces: 2
- Has uncovered spaces: Yes
Accessibility
- Accessibility features: None
Features
- Levels: Two
- Stories: 2
- Patio & porch: Deck, Rear Porch, Side Porch
- Exterior features: Private Yard, No Dock
- Pool features: None
- Spa features: None
- Fencing: None
- Has view: Yes
- View description: Neighborhood, Trees/Woods
- Waterfront features: None
- Body of water: None
Lot
- Size: 0.91 Acres
- Features: Back Yard, Cul-De-Sac, Front Yard
Details
- Additional structures: None
- Parcel number: R6120 068
- Other equipment: None
- Horse amenities: None
Construction
Type & style
- Home type: SingleFamily
- Architectural style: Traditional
- Property subtype: Single Family Residence, Residential
Materials
- Frame, Vinyl Siding
- Foundation: Pillar/Post/Pier
- Roof: Composition
Condition
- Resale
- New construction: No
- Year built: 1976
Utilities & green energy
- Electric: 110 Volts, 220 Volts in Garage, 220 Volts in Laundry
- Sewer: Septic Tank
- Water: Public
- Utilities for property: Cable Available, Electricity Available, Phone Available, Water Available
Green energy
- Energy efficient items: None
- Energy generation: None
Community & HOA
Community
- Features: Near Public Transport, Near Schools, Near Shopping, Park, Playground
- Security: None
- Subdivision: North Fork
HOA
- Has HOA: No
Location
- Region: Lilburn
Financial & listing details
- Price per square foot: $210/sqft
- Annual tax amount: $3,475
- Date on market: 7/23/2025
- Cumulative days on market: 37 days
- Electric utility on property: Yes
- Road surface type: Asphalt, Paved
Price history
| Date | Event | Price |
|---|---|---|
| 9/15/2025 | Sold | $392,000-1.5%$210/sqft |
Source:  FMLS GA #7620234 Report a problem FMLS GA #7620234 Report a problem | ||
| 8/22/2025 | Pending sale | $398,000$213/sqft |
Source: FMLS GA #7620234 Report a problem | ||
| 7/23/2025 | Listed for sale | $398,000-2.5%$213/sqft |
Source: FMLS GA #7620234 Report a problem | ||
| 7/22/2025 | Listing removed | $408,000$218/sqft |
Source: FMLS GA #7610370 Report a problem | ||
| 7/9/2025 | Listed for sale | $408,000-2.9%$218/sqft |
Source: FMLS GA #7610370 Report a problem | ||
| 5/24/2025 | Listing removed | $419,999$225/sqft |
Source: FMLS GA #7529764 Report a problem | ||
| 2/24/2025 | Listed for sale | $419,999$225/sqft |
Source: FMLS GA #7529764 Report a problem | ||
Public tax history
Tax history is unavailable.
Neighborhood: 30047
Nearby homes
- $392,0003 bd3 ba1.7k sqft5678 Fern Creek Dr, Lilburn, GA 30047Sold
- $366,8003 bd2 ba2.3k sqft5668 Fern Creek Dr, Lilburn, GA 30047Off Market
- $372,4003 bd2 ba2.8k sqft5679 Fern Creek Dr, Lilburn, GA 30047Off Market
- $951,1005 bd4 ba5.4k sqft126 Harmony Grove Rd, Lilburn, GA 30047Off Market
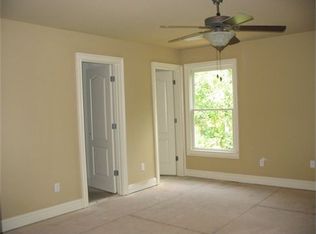
- $312,3003 bd2 ba1.5k sqft130 Harmony Grove Rd, Lilburn, GA 30047Off Market
- $303,4003 bd2 ba1.5k sqft5681 Grist Stone Dr, Lilburn, GA 30047Off Market
- $968,9006 bd5 ba8.2k sqft122 Harmony Grove Rd, Lilburn, GA 30047Off Market
- $401,2003 bd2 ba2.9k sqft5658 Fern Creek Dr, Lilburn, GA 30047Off Market
Nearby schools
GreatSchools rating
- 8/10Arcado Elementary SchoolGrades: PK-5Distance: 1.2 mi
- 7/10Trickum Middle SchoolGrades: 6-8Distance: 2.6 mi
- 6/10Parkview High SchoolGrades: 9-12Distance: 2.8 mi
Schools provided by the listing agent
- Elementary: Arcado
- Middle: Trickum
- High: Parkview
Source: FMLS GA. This data may not be complete. We recommend contacting the local school district to confirm school assignments for this home.
Get a cash offer in 3 minutes
Find out how much your home could sell for in as little as 3 minutes with a no-obligation cash offer.
Estimated market value
$385,700
Get a cash offer in 3 minutes
Find out how much your home could sell for in as little as 3 minutes with a no-obligation cash offer.
Estimated market value
$385,700
- Georgia
- Gwinnett County
- Lilburn
- 30047
- 5678 Fern Creek Dr SW
Nearby cities
Nearby zip codes
Other Lilburn Topics
