Meticulously maintained 4-bedroom, 2-bath Cape Cod in the Oak Hills School District! This charming home offers beautiful landscaping, inviting outdoor spaces, and a versatile floor plan. Enjoy your morning coffee or unwind in the evening on the private deck featuring a retractable awning. The first-floor primary bedroom adds convenience and flexibility. The finished walkout lower level provides even more living space with a large family room, bar, full bathroom, and study that could serve as a possible 5th bedroom, home office, or guest space. Pride of ownership shines throughout this beautifully cared-for home, inside and out. A wonderful combination of charm, space, and functionality!
Pending
$279,500
5678 Hollowview Ct, Cincinnati, OH 45233
4beds
1,258sqft
Single Family Residence
Built in 1968
8,319 Square Feet Lot
$-- Zestimate®
$222/sqft
$-- HOA
What's special
Beautiful landscapingFinished walkout lower levelLarge family roomFirst-floor primary bedroomInviting outdoor spaces
- 9 days
- 35
- 0
Likely to sell faster than
Zillow last checked:
Listing updated:
Listed by:
Jamie L. Harding 513-629-0195,
Plum Tree Realty 513-443-5060
Source: Cincy MLS,MLS#: 1895445 Originating MLS: Cincinnati Area Multiple Listing Service
Facts & features
Interior
Bedrooms & bathrooms
- Bedrooms: 4
- Bathrooms: 2
- Full bathrooms: 2
Primary bedroom
- Features: Wood Floor
- Level: First
- Area: 286
- Dimensions: 22 x 13
Bedroom 2
- Level: First
- Area: 110
- Dimensions: 11 x 10
Bedroom 3
- Level: Second
- Area: 143
- Dimensions: 13 x 11
Bedroom 4
- Level: Second
- Area: 187
- Dimensions: 17 x 11
Bedroom 5
- Area: 0
- Dimensions: 0 x 0
Primary bathroom
- Features: Tile Floor, Tub w/Shower
Bathroom 1
- Features: Full
- Level: First
Bathroom 2
- Features: Full
- Level: Basement
Dining room
- Area: 0
- Dimensions: 0 x 0
Family room
- Features: Dry Bar, Walkout, Wood Floor
- Area: 340
- Dimensions: 20 x 17
Kitchen
- Features: Eat-in Kitchen, Tile Floor, Walkout, Wood Cabinets
- Area: 130
- Dimensions: 13 x 10
Living room
- Area: 0
- Dimensions: 0 x 0
Office
- Area: 0
- Dimensions: 0 x 0
Heating
- Gas
Cooling
- Attic Fan, Ceiling Fan(s), Central Air
Appliances
- Included: Microwave, Oven/Range, Dishwasher, Refrigerator, Disposal, Gas Water Heater
Features
- Crown Molding
- Windows: Insulated Windows, Vinyl
- Basement: Full,Finished,Walk-Out Access,Wall to Wall Carpet
- Attic: Storage
Interior area
- Total structure area: 1,258
- Total interior livable area: 1,258 sqft
Property
Parking
- Parking features: On Street, Driveway
- Has uncovered spaces: Yes
Features
- Stories: 1
Lot
- Size: 8,319 Square Feet
- Dimensions: 63 x 131 x 60 x 138
- Features: Less than .5 Acre
Details
- Additional structures: Shed(s)
- Parcel number: 5400062010600
- Zoning description: Residential
- Other equipment: Sump Pump
Construction
Type & style
- Home type: SingleFamily
- Architectural style: Cape Cod
- Property subtype: Single Family Residence
Materials
- Brick, Vinyl Siding
- Foundation: Concrete Perimeter
- Roof: Shingle
Condition
- New construction: No
- Year built: 1968
Utilities & green energy
- Gas: At Street
- Sewer: Public Sewer
- Water: Public
Community & HOA
HOA
- Has HOA: No
Location
- Region: Cincinnati
Financial & listing details
- Price per square foot: $222/sqft
- Tax assessed value: $174
- Annual tax amount: $3,026
- Date on market: 10/1/2026
- Listing terms: No Special Financing
Estimated market value
Not available
Estimated sales range
Not available
Not available
Price history
| Date | Event | Price |
|---|---|---|
| 10/5/2026 | Pending sale | $279,500$222/sqft |
Source:  Cincy MLS #1895445 Report a problem | ||
| 10/1/2026 | Listed for sale | $279,500$222/sqft |
Source: Cincy MLS #1895445 Report a problem | ||
| 9/23/2026 | Listing removed | $279,500$222/sqft |
Source: Cincy MLS #1893656 Report a problem | ||
| 9/14/2026 | Pending sale | $279,500$222/sqft |
Source: Cincy MLS #1893656 Report a problem | ||
| 9/11/2026 | Listed for sale | $279,500+115%$222/sqft |
Source: Cincy MLS #1893656 Report a problem | ||
| 3/24/2021 | Listing removed | -- |
Source: Owner Report a problem | ||
| 7/24/2015 | Sold | $130,000-5.4%$103/sqft |
Source: Cincy MLS #1434110 Report a problem | ||
| 3/11/2015 | Price change | $137,400-1.8%$109/sqft |
Source: Owner Report a problem | ||
| 3/9/2015 | Price change | $139,900+1.8%$111/sqft |
Source: Owner Report a problem | ||
| 3/7/2015 | Listed for sale | $137,400-1.8%$109/sqft |
Source: Owner Report a problem | ||
| 8/10/2014 | Listed for sale | $139,900-1.5%$111/sqft |
Source: Owner Report a problem | ||
| 8/20/2007 | Sold | $142,000+6%$113/sqft |
Source: Cincy MLS #1060623 Report a problem | ||
| 9/24/2002 | Sold | $134,000$107/sqft |
Source: Cincy MLS #799179 Report a problem | ||
Public tax history
| Year | Property taxes | Tax assessment |
|---|---|---|
| 2025 | $3,026 +2.3% | $61,023 |
| 2024 | $2,957 -1.9% | $61,023 |
| 2023 | $3,014 +4.7% | $61,023 +15.6% |
| 2022 | $2,878 +0.6% | $52,780 |
| 2021 | $2,861 | $52,780 |
| 2020 | $2,861 -13.1% | $52,780 +16% |
| 2019 | $3,294 +10.8% | $45,500 |
| 2018 | $2,974 | $45,500 |
| 2017 | $2,974 +13.1% | $45,500 +13.1% |
| 2016 | $2,631 | $40,240 |
| 2015 | $2,631 -0.1% | $40,240 |
| 2014 | $2,634 +1% | $40,240 -5% |
| 2013 | $2,609 +11.2% | $42,357 |
| 2012 | $2,346 +2.1% | $42,357 |
| 2011 | $2,299 -9.8% | $42,357 -14.8% |
| 2010 | $2,548 +2.2% | $49,701 |
| 2009 | $2,493 +2.2% | $49,701 |
| 2008 | $2,440 +7.4% | $49,701 +6% |
| 2007 | $2,272 +7.7% | $46,900 |
| 2006 | $2,110 -0.4% | $46,900 |
| 2005 | $2,118 +41.8% | $46,900 +41.8% |
| 2003 | $1,494 -0.7% | $33,075 |
| 2002 | $1,504 +1.9% | $33,075 +7.8% |
| 2001 | $1,476 +3.2% | $30,695 |
| 2000 | $1,431 | $30,695 |
Find assessor info on the county website
Monthly payment
Est. payment
Payment breakdown
Explore the cost of this home by adjusting the details. Changes won't be saved.Climate risks
Neighborhood: 45233

Similar homes
- $255,0004 bd2 ba1.7k sqft5345 Plumridge Dr, Cincinnati, OH 45238For Sale

 MLS ID #1893032, Natalie Irwin Bennett, Bang Realty, Inc.. Cincy MLS
- $289,0003 bd3 ba1.5k sqft5003 Mount Alverno Rd, Cincinnati, OH 45238For Sale
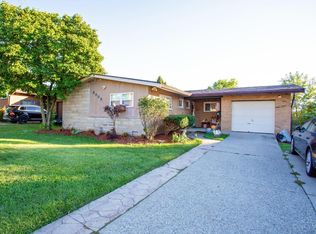 MLS ID #1895652, Patrick V Luck, ERA REAL Solutions Realty, LLC. Cincy MLS
- $299,9003 bd3 ba1.8k sqft2491 Warsaw Ave, Cincinnati, OH 45204For Sale
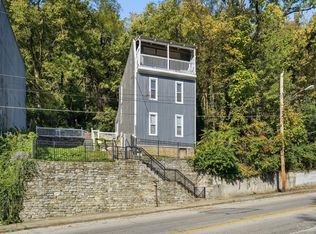 MLS ID #1896851, Amber Fairbanks, Coldwell Banker Heritage. Cincy MLS
- $255,0003 bd3 ba1.8k sqft2883 W Tower Ave, Cincinnati, OH 45238For Sale
 MLS ID #1889318, Jody L Barkley, Comey & Shepherd. Cincy MLS
- $260,0003 bd2 ba1.1k sqft3491 Coral Gables Rd, Cincinnati, OH 45248For SaleMLS ID #1896322, Kathie L. Smith, Sibcy Cline, Inc.. Cincy MLS
- $255,0004 bd1 ba1.5k sqft(Undisclosed Address), Cincinnati, OH 45248For SaleMLS ID #1892386, Jennifer L. Diers, Lohmiller Real Estate. Cincy MLS
- $295,0004 bd2 ba1.5k sqft1858 Leway Dr, Fairfield, OH 45014For SaleMLS ID #1897645, Sara E Limper, Coldwell Banker Realty. Cincy MLS
- $240,0004 bd1 ba1.2k sqft3678 Paramount Ridge Ln, Cincinnati, OH 45247For SaleMLS ID #1896185, Andrew Bittner, Key Realty, LTD.. Cincy MLS
- $249,0003 bd3 ba1.8k sqft4334 Saint Martins Pl, Cincinnati, OH 45211For SaleMLS ID #1896688, Allyson Osborne, Comey & Shepherd. Cincy MLS
- $279,0003 bd1 ba1.5k sqft857 Galaxy Ct, Cincinnati, OH 45224For SaleMLS ID #1891725, Lanxi J. Song, Blue Star Trading LLC. Cincy MLS
- $246,0003 bd3 ba1.8k sqft5223 Ralph Ave, Cincinnati, OH 45238For SaleMLS ID #1888498, Traci S Nestheide, Coldwell Banker Realty. Cincy MLS
- $259,9994 bd3 ba1.8k sqft2888 Mount Airy Ave, Cincinnati, OH 45239For SaleMLS ID #1892846, Robert R Smith, Coldwell Banker Realty. Cincy MLS
- $224,9004 bd2 ba1.4k sqft3695 Lakewood Dr, Cincinnati, OH 45248For SaleMLS ID #1892960, Cory D. Behm, Transaction Alliance LLC. Cincy MLS
- $245,0004 bd2 ba1.3k sqft419 Mount Nebo Rd, Cleves, OH 45002For SaleMLS ID #1894312, Gordon G Green, eXp Realty. Cincy MLS
- $320,0004 bd3 ba1.8k sqft3412 Thorndale Ct, Cincinnati, OH 45239For SaleMLS ID #1896396, Sue S Lewis, Sibcy Cline, Inc.. Cincy MLS
- $219,9004 bd1 ba1.2k sqft9313 Montoro Dr, Cincinnati, OH 45231For SaleMLS ID #1896464, Susan Rose, Sibcy Cline, Inc.. Cincy MLS
- $285,0003 bd3 ba1.5k sqft1946 Edgewater Dr, Cincinnati, OH 45240For SaleMLS ID #1896593, Adrienne N Shipman, Keller Williams Seven Hills Re. Cincy MLS
- $290,0003 bd3 ba1.6k sqft8965 Zoellner Rd, Cincinnati, OH 45251For SaleMLS ID #1893601, Cynthia Mueller, RE/MAX Alliance Realty. Cincy MLS
