Skip main navigation
Sold for $645,000
  • $645,000

    5678 Lauren Way Dr, Perry, MI 48872

    3beds
    3,450sqft
    Single Family Residence
    Built in 2011
    2.24 Acres Lot
    $696,100 Zestimate®
    $187/sqft
    $3,609 Estimated rent

    Home value

    $696,100

    $661,000 - $731,000

    $3,609/mo

    Zestimate® history
    Loading
    Loading...

    Owner options

    List your home for rent

    $3,609/mo

    Rent Zestimate®

    Find your next renter with Zillow Rental Manager. Plus, with online applications, you can quickly screen prospective tenants – for free.

    Learn more

    $3,609/mo

    Rent Zestimate®

    Refinance and save

    $4,156/mo

    Est. payment

    Refinancing to a lower rate could help reduce your monthly payments and save thousands over the life of the loan.

    See today's rates

    $4,156/mo

    Est. payment

    Explore your selling options

    Work with a Zillow partner agent

    Leverage their expertise and Zillow's premium Showcase listings to get your home seen by more buyers.

    Get started

    List with your own agent

    Get your home in front of millions of buyers by listing it on Zillow.

    Learn how to do it

    Sell it yourself

    Take full control of how buyers see your home on Zillow by listing For Sale by Owner (FSBO).

    List your home

    What's special

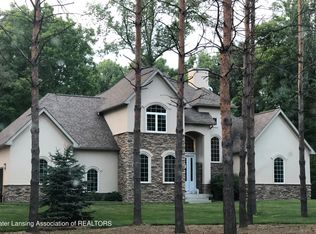
    Dreams of the perfect countryside home DO come true.... Just visit impressive 5678 Lauren Way in Perry, MI for proof. Set on over 2 private, wooded acres, this 2011 transitional style custom built 3 bed, 4 bath beauty is market ready. Recent interior refresh includes a crisp neutral palette carried throughout the home that complements the deep-toned luxury vinyl flooring, new carpet and many light fixtures. Note that this mini country estate includes a powerhouse of an outbuilding to shelter essential equipment and all the recreational/hobby pursuits imaginable. And, it has a separate driveway as well! Open the front door and the ''Wow'' really begins. The light-filled foyer sets the tone for this open concept design that weds soaring 18' high window walled great room with an intimate formal dining room and a relaxed casual, chef ready kitchen. Enjoy custom cabinetry, granite counters, tiled backsplashes and stainless appliances. The adjacent great room invites cozy gatherings around the room's striking floor to ceiling dimensional stone fireplace. Warmth, beauty and views of nature are celebrated here. Retreat to the first-floor primary suite and enjoy a setting that evokes serenity and solitude. Luxury features include stepped tray ceilings, warm carpeting and a sleek spa bath with tiled shower, jetted tub and two walk-in closets. Two spacious, vaulted ceilinged bedrooms and main bath on 2nd level. But maybe you've dreamed of more? Head to the lower level for complete dream fulfillment that includes an amazing family room with kitchenette, tons of storage and room for whatever else your heart desires. Know too that this home isn't just all glamour. Its 5678 Lauren Way, Perry, MI mechanicals include an eco-friendly geothermal system, well and septic. Visit today to discover the charm and character of a countryside retreat less that 30 minutes from the state capitol.

    Zillow last checked:

    Listing updated:

    Listed by:

    Heather Driscoll 517-974-1723,

    EXIT Great Lakes Realty,

    Jordan S Waters 989-413-1082,

    EXIT Great Lakes Realty

    Bought with:

    Brian Huggler, 6506038563

    RE/MAX Real Estate Professionals

    Source: Greater Lansing AOR,MLS#: 282388MLS Logo

    Facts & features

    Interior

    Bedrooms & bathrooms
    • Bedrooms: 3
    • Bathrooms: 4
    • Full bathrooms: 2
    • 1/2 bathrooms: 2
    Primary bedroom
    • Level: First
    • Area: 256 Square Feet
    • Dimensions: 16 x 16
    Bedroom 2
    • Level: Second
    • Area: 164.57 Square Feet
    • Dimensions: 13.25 x 12.42
    Bedroom 3
    • Level: Second
    • Area: 186.39 Square Feet
    • Dimensions: 14.25 x 13.08
    Dining room
    • Level: First
    • Area: 144 Square Feet
    • Dimensions: 12 x 12
    Family room
    • Level: Basement
    • Area: 540 Square Feet
    • Dimensions: 15 x 36
    Kitchen
    • Level: First
    • Area: 264 Square Feet
    • Dimensions: 12 x 22
    Laundry
    • Level: First
    • Area: 58.94 Square Feet
    • Dimensions: 8.42 x 7
    Living room
    • Level: First
    • Area: 280 Square Feet
    • Dimensions: 20 x 14
    Other
    • Description: Foyer
    • Level: First
    • Area: 84 Square Feet
    • Dimensions: 12 x 7
    Heating
    • Geothermal
    Cooling
    • Geothermal
    Appliances
    • Included: Disposal, Electric Cooktop, Ice Maker, Microwave, Stainless Steel Appliance(s), Washer, Humidifier, Electric Oven, Dryer, Dishwasher, Convection Oven, Bar Fridge
    • Laundry: Main Level
    Features
    • Bar, Cathedral Ceiling(s), Crown Molding, Granite Counters, Pantry, Recessed Lighting, Soaking Tub, Walk-In Closet(s)
    • Flooring: Carpet, Slate, Tile
    • Basement: Concrete,Egress Windows,Full,Partially Finished,Sump Pump
    • Number of fireplaces: 1
    • Fireplace features: Heatilator, Living Room, Wood Burning
    Interior area
    • Total structure area: 4,350
    • Total interior livable area: 3,450 sqft
    • Finished area above ground: 2,610
    • Finished area below ground: 840

    Property

    Parking
    • Total spaces: 2
    • Parking features: Attached, Garage Door Opener
    • Attached garage spaces: 2
    Features
    • Levels: Two
    • Stories: 2
    • Fencing: Split Rail
    Lot
    • Size: 2.24 Acres
    • Features: Landscaped, Many Trees, Private
    Details
    • Foundation area: 1740
    • Parcel number: 780143030000109
    • Zoning description: Zoning

    Construction

    Type & style
    • Home type: SingleFamily
    • Property subtype: Single Family Residence
    Materials
    • Brick, Vinyl Siding, Stucco
    • Roof: Shingle
    Condition
    • Year built: 2011

    Utilities & green energy

    • Sewer: Septic Tank
    • Water: Private

    Community & HOA

    Community
    • Subdivision: None
    Location
    • Region: Perry

    Financial & listing details

    • Price per square foot: $187/sqft
    • Annual tax amount: $5,771
    • Date on market: 7/26/2024
    • Listing terms: Cash,Conventional

    Price history

    DateEventPrice
    9/5/2024Sold$645,000-0.8%$187/sqft
    Source: Greater Lansing AOR #282388 Report a problem
    8/13/2024Pending sale$650,000$188/sqft
    Source: Greater Lansing AOR #282388 Report a problem
    8/1/2024Contingent$650,000$188/sqft
    Source: Greater Lansing AOR #282388 Report a problem
    7/26/2024Listed for sale$650,000$188/sqft
    Source: Greater Lansing AOR #282388 Report a problem

    Public tax history

    Tax history is unavailable.

    Neighborhood: 48872

    Nearby schools

    GreatSchools rating
    Schools provided by the listing agent
    • High: Perry

    Source: Greater Lansing AOR. This data may not be complete. We recommend contacting the local school district to confirm school assignments for this home.

    Get a cash offer in 3 minutes
    Find out how much your home could sell for in as little as 3 minutes with a no-obligation cash offer.
    Estimated market value
    $696,100
    Get a cash offer in 3 minutes
    Find out how much your home could sell for in as little as 3 minutes with a no-obligation cash offer.
    Estimated market value
    $696,100