Skip main navigation
Sold for $200,000
  • $200,000

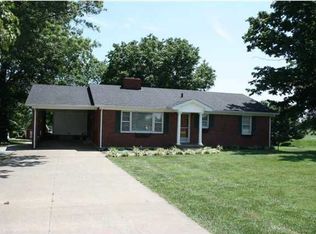
    5678 Taylorsville Rd, Finchville, KY 40022

    3beds
    2,750sqft
    Single Family Residence
    Built in ----
    0.77 Acres Lot
    $200,000 Zestimate®
    $73/sqft
    $1,918 Estimated rent

    Home value

    $200,000

    $190,000 - $210,000

    $1,918/mo

    Zestimate® history
    Loading
    Loading...

    Owner options

    List your home for rent

    $1,918/mo

    Rent Zestimate®

    Find your next renter with Zillow Rental Manager. Plus, with online applications, you can quickly screen prospective tenants – for free.

    Learn more

    $1,918/mo

    Rent Zestimate®

    Refinance and save

    $1,303/mo

    Est. payment

    Refinancing to a lower rate could help reduce your monthly payments and save thousands over the life of the loan.

    See today's rates

    $1,303/mo

    Est. payment

    Explore your selling options

    Work with a Zillow partner agent

    Leverage their expertise and Zillow's premium Showcase listings to get your home seen by more buyers.

    Get started

    List with your own agent

    Get your home in front of millions of buyers by listing it on Zillow.

    Learn how to do it

    Sell it yourself

    Take full control of how buyers see your home on Zillow by listing For Sale by Owner (FSBO).

    List your home

    What's special

    Historic charmHardwood flooringArched doorwaysSprawling rooms
    A perfect blend of historic charm and convenience located just 4 miles from I-64 with arched doorways and hardwood flooring. Enjoy sprawling rooms and nine foot ceilings on the first floor. The .77 acre lot is well shaded by mature trees and features a 42x36 metal building with electricity and concrete floors.

    Zillow last checked:

    Listing updated:

    Listed by:

    Josh Settles 502-803-0093,

    Hinge Realty Group

    Bought with:

    Matt Weaver, 191879

    Coldwell Banker McMahan

    Source: Metro Search Inc. LLC DBA Apex MLS,MLS#: 1711142MLS Logo

    Facts & features

    Interior

    Bedrooms & bathrooms
    • Bedrooms: 3
    • Bathrooms: 2
    • Full bathrooms: 2
    Primary bedroom
    • Level: Second
    • Area: 263.16
    • Dimensions: 17.20 x 15.30
    Bedroom
    • Level: Second
    • Area: 202.16
    • Dimensions: 15.20 x 13.30
    Full bathroom
    • Level: First
    • Area: 76.16
    • Dimensions: 11.90 x 6.40
    Full bathroom
    • Level: Second
    • Area: 60.8
    • Dimensions: 8.00 x 7.60
    Den
    • Level: First
    • Area: 325.36
    • Dimensions: 16.60 x 19.60
    Dining room
    • Level: First
    • Area: 263.16
    • Dimensions: 17.20 x 15.30
    Foyer
    • Level: First
    • Area: 187.15
    • Dimensions: 9.50 x 19.70
    Kitchen
    • Level: First
    • Area: 137.28
    • Dimensions: 10.40 x 13.20
    Laundry
    • Level: Second
    • Area: 74.97
    • Dimensions: 5.10 x 14.70
    Living room
    • Level: First
    • Area: 221.85
    • Dimensions: 14.50 x 15.30
    Loft
    • Level: Second
    • Area: 97.97
    • Dimensions: 9.70 x 10.10
    Mud room
    • Level: First
    • Area: 89.27
    • Dimensions: 7.90 x 11.30
    Office
    • Description: Office / Sunroom
    • Level: First
    • Area: 143.56
    • Dimensions: 14.80 x 9.70
    Heating
    • Propane
    Cooling
    • Wall/Window Unit(s)
    Features
    • Basement: Walk-Up Access,Unfinished
    • Has fireplace: No
    Interior area
    • Total structure area: 2,750
    • Total interior livable area: 2,750 sqft
    • Finished area above ground: 2,750
    • Finished area below ground: 0

    Property

    Parking
    • Parking features: Driveway
    • Has uncovered spaces: Yes
    Features
    • Stories: 2
    • Patio & porch: Enclosed
    Lot
    • Size: 0.77 Acres
    • Features: Corner Lot
    Details
    • Additional structures: Outbuilding
    • Parcel number: 02400035B

    Construction

    Type & style
    • Home type: SingleFamily
    • Property subtype: Single Family Residence
    Materials
    • Vinyl Siding, Wood Frame
    • Roof: Metal

    Utilities & green energy

    • Sewer: Septic Tank
    • Water: Public
    • Utilities for property: Electricity Connected, Propane

    Community & HOA

    Community
    • Subdivision: None
    HOA
    • Has HOA: No
    Location
    • Region: Finchville

    Financial & listing details

    • Price per square foot: $73/sqft
    • Tax assessed value: $195,000
    • Annual tax amount: $1,734
    • Date on market: 5/9/2026
    • Electric utility on property: Yes

    Price history

    DateEventPrice
    7/1/2026Sold$200,000-20%$73/sqft
    Source: Metro Search Inc. LLC DBA Apex MLS #1711142 Report a problem
    5/28/2026Pending sale$250,000$91/sqft
    Source: Metro Search Inc. LLC DBA Apex MLS #1711142 Report a problem
    5/13/2026Contingent$250,000$91/sqft
    Source: Metro Search Inc. LLC DBA Apex MLS #1711142 Report a problem
    5/9/2026Price change$250,000-15%$91/sqft
    Source: Metro Search Inc. LLC DBA Apex MLS #1711142 Report a problem
    4/17/2026Pending sale$294,000$107/sqft
    Source: Metro Search Inc. LLC DBA Apex MLS #1711142 Report a problem
    4/8/2026Contingent$294,000$107/sqft
    Source: Metro Search Inc. LLC DBA Apex MLS #1711142 Report a problem
    3/25/2026Price change$294,000-0.8%$107/sqft
    Source: Metro Search Inc. LLC DBA Apex MLS #1711142 Report a problem
    3/20/2026Price change$296,500-0.8%$108/sqft
    Source: Metro Search Inc. LLC DBA Apex MLS #1711142 Report a problem
    3/12/2026Listed for sale$299,000-6.3%$109/sqft
    Source: Metro Search Inc. LLC DBA Apex MLS #1711142 Report a problem
    12/17/2025Listing removed$319,000$116/sqft
    Source: Metro Search Inc. LLC DBA Apex MLS #1690048 Report a problem
    10/15/2025Price change$319,000-1.8%$116/sqft
    Source: Metro Search Inc. LLC DBA Apex MLS #1690048 Report a problem
    10/6/2025Price change$325,000-1.2%$118/sqft
    Source: Metro Search Inc. LLC DBA Apex MLS #1690048 Report a problem
    9/19/2025Price change$329,000-2.9%$120/sqft
    Source: Metro Search Inc. LLC DBA Apex MLS #1690048 Report a problem
    9/5/2025Price change$339,000-3.1%$123/sqft
    Source: Metro Search Inc. LLC DBA Apex MLS #1690048 Report a problem
    8/22/2025Price change$350,000-5.4%$127/sqft
    Source: Metro Search Inc. LLC DBA Apex MLS #1690048 Report a problem
    8/9/2025Price change$370,000-5.1%$135/sqft
    Source: Metro Search Inc. LLC DBA Apex MLS #1690048 Report a problem
    6/18/2025Listed for sale$390,000+413.2%$142/sqft
    Source: Metro Search Inc. LLC DBA Apex MLS #1690048 Report a problem
    9/1/1996Sold$76,000$28/sqft
    Source: Agent Provided Report a problem

    Public tax history

    YearProperty taxesTax assessment
    2024$1,734 +160.7%$195,000 +95%
    2023$665 -9.6%$100,000
    2022$736 -2.4%$100,000
    2021$753 -2.1%$100,000
    2020$770 $100,000
    2019$770 +3.6%$100,000
    2018$743 $100,000 +60.3%
    2017$743 -3.5%$62,400 -37.6%
    2016$770 $100,000
    2015$770 $100,000
    2014$770 $100,000
    2013$770 $100,000
    2012-- $100,000
    2011-- $100,000
    2010-- $100,000
    Find assessor info on the county website

    Neighborhood: 40022

    Nearby schools

    GreatSchools rating
    Get pre-qualified for a loan
    At Zillow Home Loans, we can pre-qualify you in as little as 5 minutes with no impact to your credit score.

    An equal housing lender. NMLS #10287.

    Sell for more on Zillow
    Get a Zillow Showcase℠ listing at no additional cost and you could sell for .
    $200,000
    2% more
    +$4,000
    With Zillow Showcase(estimated)
    $204,000