Skip main navigation
Closed
  • Price Unknown

    5679 Corsica Loop, Round Rock, TX 78665

    4beds
    3,403sqft
    Single Family Residence
    Built in 2017
    6,947.82 Square Feet Lot
    $339,200 Zestimate®
    $--/sqft
    $2,677 Estimated rent

    Home value

    $339,200

    $319,000 - $363,000

    $2,677/mo

    Zestimate® history
    Loading
    Loading...

    Owner options

    List your home for rent

    $2,677/mo

    Rent Zestimate®

    Find your next renter with Zillow Rental Manager. Plus, with online applications, you can quickly screen prospective tenants – for free.

    Learn more

    $2,677/mo

    Rent Zestimate®

    Refinance and save

    $75/mo

    Est. payment

    Refinancing to a lower rate could help reduce your monthly payments and save thousands over the life of the loan.

    See today's rates

    $75/mo

    Est. payment

    Explore your selling options

    Work with a Zillow partner agent

    Leverage their expertise and Zillow's premium Showcase listings to get your home seen by more buyers.

    Get started

    List with your own agent

    Get your home in front of millions of buyers by listing it on Zillow.

    Learn how to do it

    Sell it yourself

    Take full control of how buyers see your home on Zillow by listing For Sale by Owner (FSBO).

    List your home

    What's special

    Sparkling poolBasketball courtModern touchesStainless steel appliancesThoughtful floor planCovered back patioGenerous walk-in closet
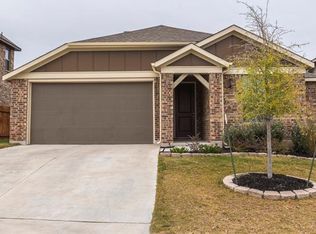
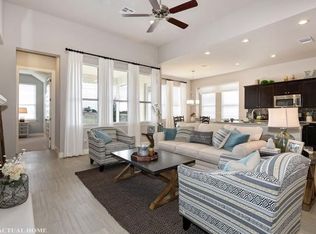
    Welcome to 5679 Corsica Loop, Round Rock, TX 78665 – where comfort meets convenience in one of Round Rock’s most vibrant communities. Built in 2017, this beautifully maintained two-story home offers modern touches throughout, all nestled within a well-established neighborhood. Boasting 4 spacious bedrooms and 2.5 bathrooms, the thoughtful floor plan features the primary suite on the main level, complete with a dual-sink vanity, soaking tub, separate shower, and a generous walk-in closet that conveniently connects directly to the laundry room. The kitchen is both stylish and functional, equipped with stainless steel appliances, ample prep space, a pantry, and a layout that seamlessly connects to the living and dining areas—ideal for both everyday living and entertaining. The premium upgraded tile flooring adds a touch of elegance and durability throughout the main living areas. Upstairs, a versatile bonus area offers endless possibilities, from a media space to a playroom or home office. Step outside to enjoy the covered back patio—perfect for relaxing or hosting weekend BBQs. The community amenities elevate the lifestyle even further, featuring a sparkling pool, playground, basketball court, and more. A two-car garage provides secure parking and additional storage, while the home’s layout offers a seamless and low-maintenance living experience. With its prime location, thoughtful upgrades, and a sense of pride in ownership, this Round Rock gem is ready to welcome its new owner. Don’t miss your chance to make it yours! Discounted rate options and no lender fee future refinancing may be available for qualified buyers of this home.

    Zillow last checked:

    Listing updated:

    Listed by:

    Davis Cook 512-890-2642,

    Orchard Brokerage, LLC.

    Bought with:

    NON-MEMBER AGENT TEAM, TREC #null

    Non Member Office

    , TREC #null

    Source: Central Texas MLS,MLS#: 588476MLS LogoOriginating MLS: Williamson County Association of REALTORS

    Facts & features

    Interior

    Bedrooms & bathrooms
    • Bedrooms: 4
    • Bathrooms: 3
    • Full bathrooms: 2
    • 1/2 bathrooms: 1
    Primary bedroom
    • Level: Main
    Bedroom
    • Level: Upper
    Bedroom
    • Level: Upper
    Bedroom
    • Level: Upper
    Bonus room
    • Level: Upper
    Dining room
    • Level: Main
    Family room
    • Level: Main
    Kitchen
    • Level: Main
    Office
    • Level: Main
    Heating
    • Central
    Cooling
    • Central Air
    Appliances
    • Included: Dishwasher, Gas Cooktop, Disposal, Oven, Cooktop, Microwave
    • Laundry: Main Level, Laundry Room
    Features
    • Breakfast Bar, Ceiling Fan(s), Double Vanity, Entrance Foyer, Game Room, Garden Tub/Roman Tub, High Ceilings, Home Office, Multiple Living Areas, Recessed Lighting, Storage, Soaking Tub, Separate Shower, Vaulted Ceiling(s), Walk-In Closet(s), Window Treatments, Breakfast Area, Eat-in Kitchen, Granite Counters, Kitchen Island, Kitchen/Family Room Combo
    • Flooring: Carpet, Tile
    • Windows: Window Treatments
    • Attic: None
    • Has fireplace: No
    • Fireplace features: None
    Interior area
    • Total interior livable area: 3,403 sqft

    Property

    Parking
    • Total spaces: 2
    • Parking features: Attached, Door-Single, Garage Faces Front, Garage
    • Attached garage spaces: 2
    Features
    • Levels: Two
    • Stories: 2
    • Patio & porch: Covered, Patio
    • Exterior features: Covered Patio
    • Pool features: Community, None
    • Fencing: Back Yard,Wood
    • Has view: Yes
    • View description: None
    • Body of water: None
    Lot
    • Size: 6,947 sqft
    Details
    • Parcel number: R537684

    Construction

    Type & style
    • Home type: SingleFamily
    • Architectural style: Traditional
    • Property subtype: Single Family Residence
    Materials
    • Brick, Masonry, Stone Veneer
    • Foundation: Slab
    • Roof: Composition,Shingle
    Condition
    • Resale
    • Year built: 2017

    Utilities & green energy

    • Sewer: Public Sewer
    • Water: Public
    • Utilities for property: Electricity Available, Natural Gas Available

    Community & neighborhood

    Security
    • Security features: Smoke Detector(s)
    Community
    • Community features: Basketball Court, Playground, Trails/Paths, Community Pool, Curbs
    Location
    • Region: Round Rock

    HOA & financial

    HOA
    • Has HOA: Yes
    • HOA fee: $75 quarterly
    • Association name: Siena HOA

    Other

    Other facts
    • Listing agreement: Exclusive Right To Sell
    • Listing terms: Cash,Conventional,FHA,VA Loan
    • Road surface type: Asphalt

    Price history

    DateEventPrice
    3/9/2026Sold--
    Source: Central Texas MLS #588476 Report a problem
    2/3/2026Pending sale$399,999$118/sqft
    Source: Central Texas MLS #588476 Report a problem
    11/14/2025Price change$399,999-10.1%$118/sqft
    Source: Central Texas MLS #588476 Report a problem
    9/23/2025Price change$445,000-1.1%$131/sqft
    Source: Unlock MLS #8558302 Report a problem
    8/5/2025Price change$450,000-6.2%$132/sqft
    Source: Unlock MLS #8558302 Report a problem
    6/26/2025Price change$479,950-1%$141/sqft
    Source: Unlock MLS #8558302 Report a problem
    5/3/2025Price change$484,950-3%$143/sqft
    Source: Unlock MLS #8558302 Report a problem
    4/17/2025Listed for sale$499,950$147/sqft
    Source: Unlock MLS #8558302 Report a problem
    7/28/2017Sold--
    Source: Agent Provided Report a problem

    Public tax history

    YearProperty taxesTax assessment
    2025-- $509,655 +0.5%
    2024-- $507,167 +9.3%
    2023-- $463,965 +10%
    2022-- $421,786 +1.1%
    2021$10,859 +9.6%$417,345 +19.7%
    2020$9,908 -1.5%$348,584 +2.8%
    2019$10,055 +665.8%$339,182 -2%
    2018$1,313 +17.8%$346,263 +744.5%
    2017$1,114 $41,000 +19.9%
    2016-- $34,200

    Find assessor info on the county website

    Neighborhood: 78665

    Nearby schools

    GreatSchools rating
    Schools provided by the listing agent
    • Elementary: Veteran's Hill Elementary School
    • Middle: Hutto Middle School
    • High: Hutto High School
    • District: Hutto ISD

    Source: Central Texas MLS. This data may not be complete. We recommend contacting the local school district to confirm school assignments for this home.

    Get a cash offer in 3 minutes
    Find out how much your home could sell for in as little as 3 minutes with a no-obligation cash offer.
    Estimated market value
    $339,200
    Get a cash offer in 3 minutes
    Find out how much your home could sell for in as little as 3 minutes with a no-obligation cash offer.
    Estimated market value
    $339,200