Hard to beat a long, tree lined entry, it's like a big Texas welcome! The front porch of this sweet barndominium is just as inviting. The property is gorgeous, with a thick natural tree line offering seclusion. The home was built to capture the best country views including the natural beauty of the existing trees across the two acres. Built in 2017, the barndominium's floorplan delivers an open concept experience. The soaring ceilings are incredible, giving the living, kitchen and dining areas a dramatic feature that includes one of a kind combination of custom lighting. The kitchen is surrounded by fantastic Level 5 granite countertops, a wall of subway tile, and stunning painted cabinetry. The counter seating flows well with the casual dining area, host a crowd or just as perfect for daily living. Main BR is light and bright, ensuite includes an amazing custom shower and dual sinks. Two additional BR and full bath. Mudroom and laundry are the perfect combination for practical country living, leave those muddy boots at the door! Attached two covered parking spaces, the multiple outbuildings offer generous storage or parking options off the circle drive. Spacious workshop is adaptable for flexible use. Trailer or RV parking space with electricity, sellers are unaware of any property restrictions. A reported 100 foot water well is located on the property, never utilized by sellers. Nice fencing around the perimeter, with an added gate the property becomes fully fenced. Located on a paved road, location is exceptional, easy access to main thoroughfares, near the Collin, Fannin, Hunt county connection, check out our map. Leonard ISD is a competitive, growing school district, downtown Leonard square is a historic destination. This property offers country privacy, convenience, in a thriving area of North Texas. Easy access to State Highway 121, Hwy 78, allowing for a quick commute to Mckinney, Sherman & DFW Airport. Add to your short list, come tour!
Sold
Price Unknown
5679 County Road 1137, Leonard, TX 75452
3beds
1,600sqft
Farm, Single Family Residence
Built in 2017
2.01 Acres Lot
$400,500 Zestimate®
$--/sqft
$2,325 Estimated rent
Home value
$400,500
$348,000 - $461,000
$2,325/mo
Zestimate® history
Owner options
List your home for rent
$2,325/mo
Rent Zestimate®
Find your next renter with Zillow Rental Manager. Plus, with online applications, you can quickly screen prospective tenants – for free.
$2,325/mo
Rent Zestimate®
Refinance and save
Refinancing to a lower rate could help reduce your monthly payments and save thousands over the life of the loan.
Explore your selling options
Work with a Zillow partner agent
Leverage their expertise and Zillow's premium Showcase listings to get your home seen by more buyers.
Get startedList with your own agent
Get your home in front of millions of buyers by listing it on Zillow.
Learn how to do itSell it yourself
Take full control of how buyers see your home on Zillow by listing For Sale by Owner (FSBO).
List your homeWhat's special
Spacious workshopSubway tileSoaring ceilingsFront porchDual sinksPainted cabinetryCasual dining area
Zillow last checked:
Listing updated:
Listed by:
Alicia Purser 0723081 903-422-3006,
Keller Williams Realty DPR 972-732-6000
Bought with:
Chris Lamrock
Keller Williams Realty Allen
Source: NTREIS,MLS#: 21002024
Facts & features
Interior
Bedrooms & bathrooms
- Bedrooms: 3
- Bathrooms: 2
- Full bathrooms: 2
Primary bedroom
- Features: Built-in Features, En Suite Bathroom, Walk-In Closet(s)
- Level: First
- Dimensions: 14 x 15
Bedroom
- Features: Ceiling Fan(s)
- Level: First
- Dimensions: 10 x 12
Bedroom
- Features: Ceiling Fan(s)
- Level: First
- Dimensions: 10 x 12
Dining room
- Level: First
- Dimensions: 7 x 12
Kitchen
- Features: Eat-in Kitchen, Granite Counters
- Level: First
- Dimensions: 16 x 15
Living room
- Level: First
- Dimensions: 22 x 14
Heating
- Electric
Cooling
- Ceiling Fan(s), Electric, Wall Unit(s)
Appliances
- Included: Double Oven, Gas Cooktop, Tankless Water Heater
- Laundry: Laundry in Utility Room
Features
- Built-in Features, Decorative/Designer Lighting Fixtures, Eat-in Kitchen, Granite Counters, High Speed Internet, Kitchen Island, Open Floorplan, Walk-In Closet(s)
- Flooring: Concrete, Luxury Vinyl Plank
- Windows: Window Coverings
- Has basement: No
- Has fireplace: No
Interior area
- Total interior livable area: 1,600 sqft
Property
Parking
- Total spaces: 2
- Parking features: Additional Parking, Concrete, Covered, Driveway, RV Access/Parking, Storage, Workshop in Garage
- Attached garage spaces: 2
- Has uncovered spaces: Yes
Features
- Levels: One
- Stories: 1
- Patio & porch: Front Porch, Side Porch, Covered
- Exterior features: Lighting, Private Entrance, Private Yard, Rain Gutters, Storage
- Pool features: None
- Fencing: Fenced,Perimeter,Pipe,Wire
Lot
- Size: 2.01 Acres
- Features: Acreage, Cleared, Level, Many Trees
Details
- Additional structures: Storage, Workshop
- Parcel number: 31428
Construction
Type & style
- Home type: SingleFamily
- Architectural style: Barndominium,Detached,Farmhouse
- Property subtype: Farm, Single Family Residence
Materials
- Metal Siding
- Foundation: Slab
- Roof: Metal
Condition
- Year built: 2017
Utilities & green energy
- Sewer: Aerobic Septic
- Utilities for property: Electricity Available, Septic Available, Separate Meters, Water Available
Community & HOA
Community
- Subdivision: A0789 MCDONALD E M, TRACT F2, ACRES 2.01
HOA
- Has HOA: No
Location
- Region: Leonard
Financial & listing details
- Tax assessed value: $278,750
- Annual tax amount: $4,454
- Date on market: 7/18/2025
- Cumulative days on market: 8 days
- Listing terms: Cash,Conventional,FHA,VA Loan
- Electric utility on property: Yes
Price history
| Date | Event | Price |
|---|---|---|
| 8/20/2025 | Pending sale | $425,000$266/sqft |
Source: NTREIS #21002024 Report a problem | ||
| 8/18/2025 | Sold | -- |
Source: NTREIS #21002024 Report a problem | ||
| 7/30/2025 | Contingent | $425,000$266/sqft |
Source: NTREIS #21002024 Report a problem | ||
| 7/18/2025 | Listed for sale | $425,000+67.3%$266/sqft |
Source: NTREIS #21002024 Report a problem | ||
| 6/9/2020 | Listing removed | $254,000$159/sqft |
Source: Sudderth Real Estate, Inc. #14356607 Report a problem | ||
| 6/3/2020 | Listed for sale | $254,000$159/sqft |
Source: Sudderth Real Estate, Inc. #14356607 Report a problem | ||
Public tax history
| Year | Property taxes | Tax assessment |
|---|---|---|
| 2025 | $1,507 +13% | $278,750 +9.5% |
| 2024 | $1,334 +7.9% | $254,672 +10% |
| 2023 | $1,236 -2.7% | $231,520 +3.9% |
| 2022 | $1,270 | $222,810 +113.9% |
| 2021 | -- | $104,145 +10% |
| 2020 | -- | $94,677 +10% |
| 2019 | -- | $86,070 -10.6% |
| 2018 | -- | $96,250 +365.4% |
| 2017 | $156 +9707.5% | $20,680 +9747.6% |
| 2016 | $2 +8.2% | $210 +5% |
| 2015 | $1 | $200 -97.2% |
| 2001 | -- | $7,060 |
Find assessor info on the county website
Neighborhood: 75452
Nearby homes
- $578,9003 bd3 ba1.8k sqft5715 County Road 1137, Leonard, TX 75452Off Market
- $514,400-- bd-- ba1.8k sqft5690 County Road 1137, Leonard, TX 75452Off Market
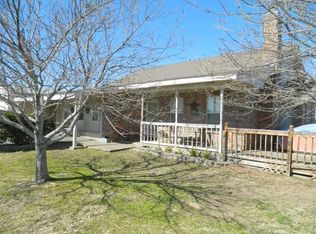
- $364,5003 bd2 ba1.7k sqft5767 County Road 1137, Leonard, TX 75452Off Market
- $413,600-- bd-- ba2.1k sqft5791 County Road 1137, Leonard, TX 75452Off Market
- $26,780-- bd-- ba1.6k sqft5791 County Road 1137, Leonard, TX 75452Off Market
- $83,060-- bd-- ba-- sqft5643 County Road 1137, Leonard, TX 75452Off Market
- $702,6004 bd3 ba2.9k sqft5836 County Road 1137, Leonard, TX 75452Off Market
- $851,100-- bd-- ba3.8k sqft16975 County Road 708, Leonard, TX 75452Off Market
Nearby schools
GreatSchools rating
- 7/10Leonard Elementary SchoolGrades: PK-3Distance: 3.9 mi
- 8/10Leonard Junior High SchoolGrades: 6-8Distance: 4.1 mi
- 6/10Leonard High SchoolGrades: 9-12Distance: 4.1 mi
Schools provided by the listing agent
- Elementary: Leonard
- High: Leonard
- District: Leonard ISD
Source: NTREIS. This data may not be complete. We recommend contacting the local school district to confirm school assignments for this home.
Get a cash offer in 3 minutes
Find out how much your home could sell for in as little as 3 minutes with a no-obligation cash offer.
Estimated market value
$400,500
Get a cash offer in 3 minutes
Find out how much your home could sell for in as little as 3 minutes with a no-obligation cash offer.
Estimated market value
$400,500
- Texas
- Hunt County
- Leonard
- 75452
- 5679 County Road 1137
