3-bedroom, single-story home with 2064 Sq. Ft. Built in 1968. The large kitchen has updated cabinets with island. 2 full baths. Large family room with non-working fireplace. Has a patio in back of home to enjoy your view of the wooded area. The 24 x 40, 2 car detached garage was built in 1970. This property is setting on 4.6 acres of woods. The home has been very well maintained and clean with many updates. Call now for your personal viewing of this property. Open house will be AUG. 29TH FROM 1 TO 4PM. Please note that for this auction, any announcements made by the auctioneer take priority over the printed listing material.
Pending
Est. $1
5679 County Road 64, Spencerville, IN 46788
3beds
2,064sqft
Single Family Residence
Built in 1968
4.6 Acres Lot
$356,900 Zestimate®
$--/sqft
$-- HOA
What's special
Large family room
- 28 days
- 1,108
- 56
Zillow last checked:
Listing updated:
Listed by:
Dennis L Hoover 260-704-1111,
Hoover Auction Realty Inc.
Source: IRMLS,MLS#: 202635075
Facts & features
Interior
Bedrooms & bathrooms
- Bedrooms: 3
- Bathrooms: 2
- Full bathrooms: 2
- Main level bedrooms: 3
Bedroom 1
- Level: Main
Bedroom 2
- Level: Main
Heating
- Forced Air
Cooling
- Other
Features
- Basement: None
- Number of fireplaces: 1
- Fireplace features: Family Room
Interior area
- Total structure area: 2,064
- Total interior livable area: 2,064 sqft
- Finished area above ground: 2,064
- Finished area below ground: 0
Video & virtual tour
Property
Parking
- Total spaces: 2
- Parking features: Detached
- Garage spaces: 2
Features
- Levels: One
- Stories: 1
Lot
- Size: 4.6 Acres
- Dimensions: 384 x 526
- Features: Many Trees
Details
- Parcel number: 171121300005.000021
- Special conditions: Auction
Construction
Type & style
- Home type: SingleFamily
- Property subtype: Single Family Residence
Materials
- Aluminum Siding, Brick, Vinyl Siding
Condition
- New construction: No
- Year built: 1968
Utilities & green energy
- Sewer: Septic Tank
- Water: Well
Community & HOA
Community
- Subdivision: None
Location
- Region: Spencerville
Financial & listing details
- Tax assessed value: $248,500
- Annual tax amount: $759
- Date on market: 8/26/2026
Estimated market value
$356,900
$314,000 - $400,000
$2,060/mo
Public tax history
| Year | Property taxes | Tax assessment |
|---|---|---|
| 2025 | $701 +4% | $248,500 +5.1% |
| 2024 | $674 -10.5% | $236,400 +7.6% |
| 2023 | $753 -1.9% | $219,800 +8% |
| 2022 | $768 -10.4% | $203,600 +4.4% |
| 2021 | $857 -0.4% | $195,000 +0.7% |
| 2020 | $860 -1.4% | $193,700 +3.9% |
| 2019 | $872 -4.2% | $186,400 +4.4% |
| 2018 | $910 +0% | $178,600 +0.6% |
| 2017 | $910 +0.1% | $177,500 +3.6% |
| 2016 | $909 +1.5% | $171,400 +31.2% |
| 2014 | $896 +57.3% | $130,600 +1.9% |
| 2013 | $569 +1.2% | $128,200 +0.6% |
| 2012 | $563 +3.3% | $127,400 +0.2% |
| 2011 | $544 -3% | $127,100 +0.2% |
| 2010 | $561 +6.1% | $126,800 -4.4% |
| 2009 | $529 -40.8% | $132,700 +6.2% |
| 2007 | $893 -21.7% | $124,900 +4.8% |
| 2006 | $1,140 | $119,200 +4.8% |
| 2005 | -- | $113,700 |
Find assessor info on the county website
Climate risks
Neighborhood: 46788
Nearby schools
Schools provided by the listing agent
- Elementary: Riverdale
- Middle: Eastside
- High: Eastside
- District: Dekalb Co. Eastern
Source: IRMLS. This data may not be complete. We recommend contacting the local school district to confirm school assignments for this home.
- $191,1002 bd1 ba1.7k sqft5703 County Road 64, Spencerville, IN 46788Off Market
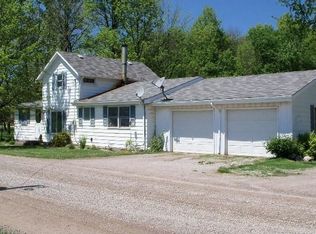
- $657,4003 bd2 ba2.1k sqft5652 County Road 64, Spencerville, IN 46788Off Market
- $290,800-- bd1 ba1.5k sqft5757 County Road 64, Spencerville, IN 46788Off Market
- $753,1004 bd3 ba5.6k sqft5721 County Road 64, Spencerville, IN 46788Off Market
