Skip main navigation
Sold for $459,907
  • $459,907

    5679 Dakan Loop, Colorado Springs, CO 80927

    3beds
    1,944sqft
    Single Family Residence
    Built in 2025
    2,953.37 Square Feet Lot
    $449,300 Zestimate®
    $237/sqft
    $2,578 Estimated rent

    Home value

    $449,300

    $427,000 - $476,000

    $2,578/mo

    Zestimate® history
    Loading
    Loading...

    Owner options

    List your home for rent

    $2,578/mo

    Rent Zestimate®

    Find your next renter with Zillow Rental Manager. Plus, with online applications, you can quickly screen prospective tenants – for free.

    Learn more

    $2,578/mo

    Rent Zestimate®

    Refinance and save

    $2,644/mo

    Est. payment

    Refinancing to a lower rate could help reduce your monthly payments and save thousands over the life of the loan.

    See today's rates

    $2,644/mo

    Est. payment

    Explore your selling options

    Work with a Zillow partner agent

    Leverage their expertise and Zillow's premium Showcase listings to get your home seen by more buyers.

    Get started

    List with your own agent

    Get your home in front of millions of buyers by listing it on Zillow.

    Learn how to do it

    Sell it yourself

    Take full control of how buyers see your home on Zillow by listing For Sale by Owner (FSBO).

    List your home

    What's special

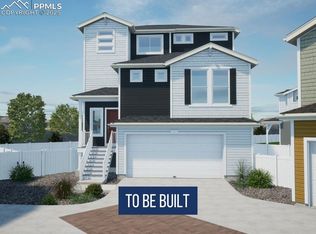
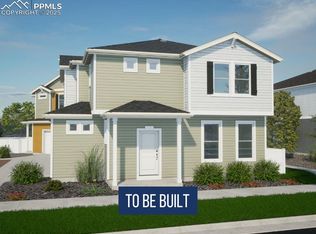
    Charming 3-story home featuring a spacious main floor with a 2-car garage and convenient powder room. Second level boasts a primary bedroom suite alongside two additional bedrooms. Third floor offers a versatile smart space for modern living needs

    Zillow last checked:

    Listing updated:

    Listed by:

    Kristen White 720-607-4337,

    Keller Williams Trilogy

    Bought with:

    Non Member

    Non Member

    Source: elevateMLS,MLS#: 8049598MLS Logo

    Facts & features

    Interior

    Bedrooms & bathrooms
    • Bedrooms: 3
    • Bathrooms: 3
    • Full bathrooms: 2
    • 1/2 bathrooms: 1
    Heating
    • Forced Air
    Cooling
    • Central Air
    Appliances
    • Laundry: Electric Hook-up
    Features
    • Has basement: No
    Interior area
    • Total structure area: 1,944
    • Total interior livable area: 1,944 sqft
    • Finished area above ground: 1,944
    • Finished area below ground: 0

    Property

    Parking
    • Total spaces: 2
    • Parking features: Assigned
    • Garage spaces: 2
    Features
    • Levels: 3 Story
    • Stories: 3
    Lot
    • Size: 2,953 sqft
    • Features: Cul-De-Sac
    Details
    • Parcel number: 5315314005

    Construction

    Type & style
    • Home type: SingleFamily
    • Property subtype: Single Family Residence
    Materials
    • Alum/Vinyl/Steel, Framed on Lot
    • Foundation: Crawl Space
    • Roof: Composite Shingle
    Condition
    • To Be Built
    • New construction: Yes
    • Year built: 2025
    Details
    • Builder model: Friesian
    • Builder name: Oakwood Homes

    Utilities & green energy

    • Water: Municipal
    • Utilities for property: Electricity Available, Phone Available

    Community & neighborhood

    Location
    • Region: Colorado Springs

    Other

    Other facts
    • Listing terms: Cash,Conventional,FHA,VA Loan

    Price history

    DateEventPrice
    2/13/2026Listing removed$2,395$1/sqft
    Source: Zillow Rentals Report a problem
    1/15/2026Price change$2,395-4.2%$1/sqft
    Source: Zillow Rentals Report a problem
    11/12/2025Listed for rent$2,500$1/sqft
    Source: Zillow Rentals Report a problem
    5/20/2025Sold$459,907+0.2%$237/sqft
    Source: elevateMLS #8049598 Report a problem
    2/14/2025Listed for sale$459,182$236/sqft
    Source: Oakwood Homes Denver Report a problem
    1/31/2025Contingent$459,182$236/sqft
    Source: elevateMLS #8049598 Report a problem
    1/22/2025Listed for sale$459,182$236/sqft
    Source: Oakwood Homes Denver Report a problem

    Public tax history

    YearProperty taxesTax assessment
    2024$2,153 +2891.2%$12,770 +53.9%
    2023$72 $8,300

    Find assessor info on the county website

    Neighborhood: Falcon

    Nearby schools

    GreatSchools rating
    Schools provided by the listing agent
    • District: Falcon-49

    Source: elevateMLS. This data may not be complete. We recommend contacting the local school district to confirm school assignments for this home.

    Get a cash offer in 3 minutes
    Find out how much your home could sell for in as little as 3 minutes with a no-obligation cash offer.
    Estimated market value
    $449,300
    Get a cash offer in 3 minutes
    Find out how much your home could sell for in as little as 3 minutes with a no-obligation cash offer.
    Estimated market value
    $449,300