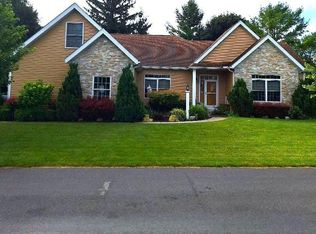
GREENBUSH KNOLL SUB in the Village of Lexington! Welcome Home to this Move-in ready Ranch that will impress inside & out! This stunning 3 Bedroom, 2 Bath Home boasts 1,800 Sq Ft including the Upper 13'x21' Bonus Room that can serve as Guest Quarters, Office &/or Family Room! Open-concept Design with a Gorgeous Living Room with vaulted ceiling & gas fireplace! Well appointed & full renovated Kitchen with stunning Island & Bar-height seating, granite counters, & marble backsplash - all appliances & bar stools included! Primary Bedroom Suite with updated private Bath & Walk-in Closet! 2nd Bath has also been updated! Large Main Floor Laundry Room! The Exterior boasts: A cozy Covered Front Porch & a Rear Brick Paver Patio with a beautiful PERGOLA! Enjoy your Brick Paver walkway leading to the Private Backyard! Attached 22'x22' Garage. Natural Gas Forced Air Heating, Central A/C, city water, city sewer - all in the highly desired Greenbush Knoll II Association! Walking distance &/or Golf Cart ride to the iconic Marina/Harbor, the quaint Village Shops & Restaurants & all things Lake Huron including sandy public beach areas! Welcome Home to 5679 Governor Sleeper Court!
For sale
Price cut: $6K (6/9)
$383,000
5679 Governor Sleeper Ct, Lexington, MI 48450
3beds
1,800sqft
Single Family Residence
Built in 2000
0.25 Acres Lot
$375,200 Zestimate®
$213/sqft
$8/mo HOA
What's special
Cozy covered front porchGranite countersOpen-concept designMarble backsplash
- 77 days |
- 503 |
- 26 |
Zillow last checked:
Listing updated:
Listed by:
Michael Rickerman 810-712-1568,
Epique Inc. 248-218-2604
Source: MiRealSource,MLS#: 50205293
Originating MLS: MiRealSource
Loading...
Facts & features
Interior
Bedrooms & bathrooms
- Bedrooms: 3
- Bathrooms: 2
- Full bathrooms: 2
- Main level bathrooms: 2
- Main level bedrooms: 3
Rooms
- Room types: Entry, Bedroom, Laundry, Master Bedroom, Living Room, Bonus Room, Bathroom, Dining "L"
Primary bedroom
- Level: First
Bedroom 1
- Features: Carpet
- Level: Main
- Area: 169
- Dimensions: 13 x 13
Bedroom 2
- Features: Carpet
- Level: Main
- Area: 121
- Dimensions: 11 x 11
Bedroom 3
- Features: Carpet
- Level: Main
- Area: 121
- Dimensions: 11 x 11
Bathroom 1
- Level: Main
- Area: 50
- Dimensions: 5 x 10
Bathroom 2
- Level: Main
- Area: 72
- Dimensions: 8 x 9
Dining room
- Level: Main
- Area: 108
- Dimensions: 9 x 12
Kitchen
- Level: Main
- Area: 156
- Dimensions: 12 x 13
Living room
- Level: Main
- Area: 238
- Dimensions: 14 x 17
Heating
- Forced Air, Natural Gas
Cooling
- Ceiling Fan(s), Central Air
Appliances
- Included: Dishwasher, Disposal, Dryer, Microwave, Range/Oven, Refrigerator, Washer, Gas Water Heater
- Laundry: First Floor Laundry, Main Level
Features
- Cathedral/Vaulted Ceiling, Walk-In Closet(s)
- Flooring: Carpet
- Basement: Crawl Space
- Number of fireplaces: 1
- Fireplace features: Gas, Living Room
Interior area
- Total structure area: 1,800
- Total interior livable area: 1,800 sqft
- Finished area above ground: 1,800
- Finished area below ground: 0
Property
Parking
- Total spaces: 2
- Parking features: Attached, Electric in Garage, Garage Door Opener
- Attached garage spaces: 2
Features
- Levels: One
- Stories: 1
- Patio & porch: Patio, Porch
- Frontage type: Road
- Frontage length: 75
Lot
- Size: 0.25 Acres
- Dimensions: 75 x 150
- Features: Large Lot - 65+ Ft.
Details
- Parcel number: 15203610015005
- Zoning description: Residential
- Special conditions: Private
Construction
Type & style
- Home type: SingleFamily
- Architectural style: Ranch
- Property subtype: Single Family Residence
Materials
- Brick, Vinyl Siding, Vinyl Trim
Condition
- Year built: 2000
Utilities & green energy
- Sewer: Public Sanitary
- Water: Public
Community & HOA
Community
- Subdivision: Greenbush Knoll Ii
HOA
- Has HOA: Yes
- HOA fee: $100 annually
- HOA name: Greenbush Knoll II Sub
- HOA phone: 810-357-5242
Location
- Region: Lexington
Financial & listing details
- Price per square foot: $213/sqft
- Tax assessed value: $235,600
- Annual tax amount: $2,988
- Date on market: 4/24/2026
- Cumulative days on market: 77 days
- Listing agreement: Exclusive Right To Sell
- Listing terms: Cash,Conventional,FHA,VA Loan
- Road surface type: Paved
Estimated market value
$375,200
$356,000 - $394,000
$1,925/mo
Price history
| Date | Event | Price |
|---|---|---|
| 6/9/2026 | Price change | $383,000-1.5%$213/sqft |
Source: | ||
| 3/18/2026 | Price change | $389,000-1%$216/sqft |
Source: | ||
| 2/23/2026 | Price change | $393,000-1.5%$218/sqft |
Source: | ||
| 10/22/2025 | Listed for sale | $399,000+167.8%$222/sqft |
Source: | ||
| 3/8/2010 | Sold | $149,000$83/sqft |
Source: | ||
Public tax history
| Year | Property taxes | Tax assessment |
|---|---|---|
| 2025 | $2,915 +12.4% | $117,800 +6.9% |
| 2024 | $2,593 +5% | $110,200 +0.2% |
| 2023 | $2,470 +2.8% | $110,000 +10.7% |
| 2022 | $2,401 +1% | $99,400 +5.4% |
| 2021 | $2,376 | $94,300 +0.5% |
| 2020 | -- | $93,800 +5.6% |
| 2019 | -- | $88,800 +5.3% |
| 2018 | -- | $84,300 +0.5% |
| 2017 | -- | $83,900 +12.8% |
| 2016 | -- | $74,400 +4.5% |
| 2015 | -- | $71,200 +2.6% |
| 2014 | -- | $69,400 +3.1% |
| 2013 | -- | $67,300 +5.5% |
| 2012 | -- | $63,800 -0.5% |
| 2011 | -- | $64,100 |
Find assessor info on the county website
Monthly payment
Est. payment$--/mo
Payment breakdown
Explore the cost of this home by adjusting the details. Changes won't be saved.All calculations are estimates and provided by Zillow, Inc. for informational purposes only. Actual amounts may vary.
HOA fees may include property taxes on listings classified as Co-Ops. Contact the listing agent and/or owner for fee details.
Mortgage interest rates are dependent on a number of factors, including credit score, down payment, and repayment length. Interest rate data provided by Zillow Group Marketplace, Inc. as of 1/1/1970 from various mortgage lenders with which we have lead or other similar arrangements; the Estimated Payment is an average of those rates.
See how much you could borrow to make a competitive offer.
Climate risks
Neighborhood: 48450
Nearby schools
GreatSchools rating
- 7/10Meyer Elementary SchoolGrades: PK-4Distance: 0.2 mi
- 6/10Croswell-Lexington Middle SchoolGrades: 5-8Distance: 3.2 mi
- 8/10Croswell-Lexington High SchoolGrades: 9-12Distance: 3.4 mi
Schools provided by the listing agent
- District: Croswell Lexington Comm SD
Source: MiRealSource. This data may not be complete. We recommend contacting the local school district to confirm school assignments for this home.
A local agent can set up tours, give advice and negotiate with sellers.
A local lender can help you make sure your offer is ready when you are.
- Michigan
- Sanilac County
- Lexington
- 48450
- 5679 Governor Sleeper Ct