THIS ONE IS A 10++! Enjoy the simple life in this Fabulously remodeled (2019-2021) main floor end unit condo with a spectacular wooded view! 2BR, 2 full baths with high end LVT flooring throughout and loads of custom features. Quartz kitchen countertops. HVAC & windows (3-4 yrs old). TWO newer sliding doors and TWO patios. Utility room inside condo w/washer & dryer included! All kitchen appl stay! TWO assigned parking spaces in underground garage included. Generous closets inside or take elevator to 4th floor storage locker. HOA fee includes inground pool, gas heat/water/sewer/refuse & more!
Sold for $200,000
$200,000
5679 Monroe St Unit 902, Sylvania, OH 43560
2beds
1,316sqft
Condominium
Built in 1970
-- sqft lot
$212,700 Zestimate®
$152/sqft
$1,868 Estimated rent
Home value
$212,700
$200,000 - $228,000
$1,868/mo
Zestimate® history
Owner options
List your home for rent
$1,868/mo
Rent Zestimate®
Find your next renter with Zillow Rental Manager. Plus, with online applications, you can quickly screen prospective tenants – for free.
$1,868/mo
Rent Zestimate®
Refinance and save
$1,783/mo
Est. payment
Refinancing to a lower rate could help reduce your monthly payments and save thousands over the life of the loan.
$1,783/mo
Est. payment
Explore your selling options
Work with a Zillow partner agent
Leverage their expertise and Zillow's premium Showcase listings to get your home seen by more buyers.
Get startedList with your own agent
Get your home in front of millions of buyers by listing it on Zillow.
Learn how to do itSell it yourself
Take full control of how buyers see your home on Zillow by listing For Sale by Owner (FSBO).
List your homeWhat's special
Zillow last checked:
Listing updated:
Listed by:
Jacqueline Shibley 419-531-4431,
The Danberry Co
Bought with:
Thomas R Beehner, 2021008560
Key Realty LTD
Source: NORIS,MLS#: 6115962
Facts & features
Interior
Bedrooms & bathrooms
- Bedrooms: 2
- Bathrooms: 2
- Full bathrooms: 2
Bedroom 2
- Level: Main
- Dimensions: 14 x 13
Other
- Features: Ceiling Fan(s)
- Level: Main
- Dimensions: 15 x 11
Dining room
- Features: Formal Dining Room
- Level: Main
- Dimensions: 9 x 9
Other
- Level: Main
- Dimensions: 16 x 6
Kitchen
- Level: Main
- Dimensions: 10 x 9
Living room
- Features: Ceiling Fan(s), Fireplace
- Level: Main
- Dimensions: 22 x 13
Heating
- Forced Air, Natural Gas
Cooling
- Central Air
Appliances
- Included: Dishwasher, Microwave, Water Heater, Dryer, Electric Range, Refrigerator, Washer
- Laundry: Common Area, Electric Dryer Hookup, Main Level
Features
- Ceiling Fan(s), Elevator, Primary Bathroom
- Flooring: Laminate
- Basement: Partial
- Has fireplace: Yes
- Fireplace features: Glass Doors, Living Room, Other
- Common walls with other units/homes: End Unit
Interior area
- Total structure area: 1,316
- Total interior livable area: 1,316 sqft
Property
Parking
- Total spaces: 2
- Parking features: Asphalt, Assigned, Driveway, Garage Door Opener, Underground
- Has garage: Yes
- Has uncovered spaces: Yes
Features
- Patio & porch: Patio
Lot
- Features: Wooded
Details
- Parcel number: 8231754
- Zoning: RES
- Other equipment: Intercom
Construction
Type & style
- Home type: Condo
- Property subtype: Condominium
Materials
- Brick
- Foundation: Slab
- Roof: Other
Condition
- Year built: 1970
Utilities & green energy
- Sewer: Sanitary Sewer
- Water: Public
Community & HOA
Community
- Security: Security Lights, Smoke Detector(s)
- Subdivision: Versailles In the Woods
HOA
- Has HOA: No
- Amenities included: Indoor Pool, Laundry
- Services included: Exterior Hazard Insurance, Gas, Lawn Care, Snow Removal
- HOA fee: $353 monthly
Location
- Region: Sylvania
Financial & listing details
- Price per square foot: $152/sqft
- Date on market: 5/31/2024
- Listing terms: Cash,Conventional
Price history
| Date | Event | Price |
|---|---|---|
| 6/26/2024 | Sold | $200,000+1.8%$152/sqft |
Source: NORIS #6115962 Report a problem | ||
| 6/24/2024 | Pending sale | $196,500$149/sqft |
Source: NORIS #6115962 Report a problem | ||
| 6/7/2024 | Contingent | $196,500$149/sqft |
Source: NORIS #6115962 Report a problem | ||
| 6/6/2024 | Listed for sale | $196,500$149/sqft |
Source: NORIS #6115962 Report a problem | ||
Public tax history
Tax history is unavailable.
Neighborhood: 43560
Nearby homes
- $132,5001 bd1 ba718 sqft5679 Monroe St UNIT 118, Sylvania, OH 43560Sold

- $130,0002 bd2 ba1.1k sqft5679 Monroe St UNIT 207, Sylvania, OH 43560Sold
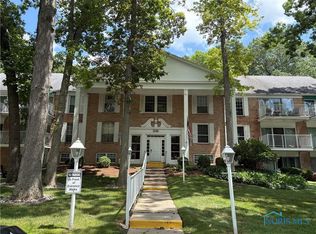
- $137,0002 bd2 ba1.1k sqft5679 Monroe St UNIT 210, Sylvania, OH 43560Sold

- $185,0002 bd2 ba1.1k sqft5679 Monroe St UNIT 1103, Sylvania, OH 43560Sold
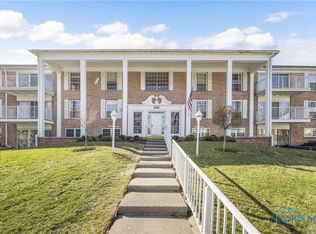
- $155,5002 bd2 ba1.2k sqft5679 Monroe St UNIT 410, Sylvania, OH 43560Sold
- $110,0001 bd1 ba826 sqft5679 Monroe St UNIT 808, Sylvania, OH 43560Sold
- $169,9002 bd2 ba1.1k sqft5679 Monroe St UNIT 1106, Sylvania, OH 43560Sold
- $134,9002 bd1 ba1k sqft5679 Monroe St #910, Sylvania, OH 43560Sold
Nearby schools
GreatSchools rating
- 7/10Whiteford Elementary SchoolGrades: PK-5Distance: 0.7 mi
- 5/10Sylvania Arbor Hills Junior High SchoolGrades: 6-8Distance: 0.7 mi
- 9/10Sylvania Northview High SchoolGrades: 9-12Distance: 1.9 mi
Schools provided by the listing agent
- Elementary: Whiteford
- High: Northview
Source: NORIS. This data may not be complete. We recommend contacting the local school district to confirm school assignments for this home.
Get a cash offer in 3 minutes
Find out how much your home could sell for in as little as 3 minutes with a no-obligation cash offer.
Estimated market value
$212,700
Get a cash offer in 3 minutes
Find out how much your home could sell for in as little as 3 minutes with a no-obligation cash offer.
Estimated market value
$212,700
- Ohio
- Lucas County
- Sylvania
- 43560
- 5679 Monroe St Unit 902
Nearby cities
Nearby zip codes
Other Sylvania Topics
