Fully renovated and move-in ready! This beautifully updated 3-bedroom, 2-bathroom home offers fresh finishes throughout with a clean, modern farmhouse feel. The updated kitchen features stainless steel appliances and flows seamlessly into the living space, creating an inviting layout for everyday living and entertaining. Spacious bedrooms and beautifully updated bathrooms complete the interior, while the private lot provides plenty of room to relax and enjoy the outdoors. A convenient carport adds covered parking and additional functionality. With renovations already complete, all that's left to do is move in and make it yours. Schedule your showing today! *HOME HAS BEEN VIRTUALLY STAGED*
Active
$249,900
5679 Perk St, Austell, GA 30106
3beds
1,234sqft
Single Family Residence
Built in 1952
0.3 Acres Lot
$245,200 Zestimate®
$203/sqft
$-- HOA
What's special
Clean modern farmhouse feelUpdated kitchenFresh finishes throughoutBeautifully updated bathroomsStainless steel appliancesSpacious bedrooms
- 2 days |
- 270 |
- 34 |
Zillow last checked:
Listing updated:
Listed by:
Christopher Elston 678-588-5708,
The Legacy Real Estate Group
Source: GAMLS,MLS#: 10828369
Facts & features
Interior
Bedrooms & bathrooms
- Bedrooms: 3
- Bathrooms: 2
- Full bathrooms: 2
- Main level bathrooms: 2
- Main level bedrooms: 3
Rooms
- Room types: Laundry, Family Room
Dining room
- Features: Dining Rm/Living Rm Combo
Kitchen
- Features: Breakfast Area, Country Kitchen, Solid Surface Counters
Heating
- Central
Cooling
- Central Air
Appliances
- Included: Refrigerator, Microwave, Electric Water Heater, Dishwasher, Oven/Range (Combo), Stainless Steel Appliance(s)
- Laundry: In Hall, Laundry Closet
Features
- Master On Main Level, Tile Bath, Split Bedroom Plan, Separate Shower, High Ceilings
- Flooring: Carpet, Tile
- Windows: Double Pane Windows
- Basement: Crawl Space
- Has fireplace: No
- Common walls with other units/homes: No Common Walls
Interior area
- Total structure area: 1,234
- Total interior livable area: 1,234 sqft
- Finished area above ground: 1,234
- Finished area below ground: 0
Property
Parking
- Total spaces: 2
- Parking features: Carport
- Has carport: Yes
Features
- Levels: One
- Stories: 1
- Patio & porch: Porch
- Has view: Yes
- View description: Seasonal View
- Body of water: None
Lot
- Size: 0.3 Acres
- Features: Level, Private
- Residential vegetation: Cleared
Details
- Parcel number: 19130700380
- Special conditions: Investor Owned
Construction
Type & style
- Home type: SingleFamily
- Architectural style: Ranch
- Property subtype: Single Family Residence
Materials
- Vinyl Siding, Stone
- Foundation: Pillar/Post/Pier
- Roof: Composition
Condition
- Updated/Remodeled,Resale
- New construction: No
- Year built: 1952
Utilities & green energy
- Sewer: Public Sewer
- Water: Public
- Utilities for property: Electricity Available, High Speed Internet, Water Available
Community & HOA
Community
- Features: None
- Security: Smoke Detector(s)
- Subdivision: Davis W P
HOA
- Has HOA: No
- Services included: None
Location
- Region: Austell
Financial & listing details
- Price per square foot: $203/sqft
- Tax assessed value: $152,270
- Annual tax amount: $1,913
- Date on market: 8/18/2026
- Cumulative days on market: 2 days
- Listing agreement: Exclusive Right To Sell
- Listing terms: Cash,Conventional,VA Loan
- Electric utility on property: Yes
Estimated market value
$245,200
$233,000 - $257,000
$1,608/mo
Price history
| Date | Event | Price |
|---|---|---|
| 8/18/2026 | Listed for sale | $249,900+99.9%$203/sqft |
Source:  GAMLS #10828369 Report a problem GAMLS #10828369 Report a problem | ||
| 6/12/2026 | Sold | $125,000-28.6%$101/sqft |
Source: GAMLS #10762483 Report a problem | ||
| 5/25/2026 | Pending sale | $175,000$142/sqft |
Source:  FMLS GA #7768850 Report a problem FMLS GA #7768850 Report a problem | ||
| 5/11/2026 | Listed for sale | $175,000+313.7%$142/sqft |
Source: FMLS GA #7768850 Report a problem | ||
| 1/30/2001 | Sold | $42,300$34/sqft |
Source: Public Record Report a problem | ||
Public tax history
| Year | Property taxes | Tax assessment |
|---|---|---|
| 2024 | $1,654 +10.4% | $60,908 +10.4% |
| 2023 | $1,498 +31.2% | $55,160 +32.2% |
| 2022 | $1,141 +14.2% | $41,720 +14.7% |
| 2021 | $1,000 +4.8% | $36,364 +4.8% |
| 2020 | $953 +10.7% | $34,684 +10.7% |
| 2019 | $861 +34.4% | $31,324 +34.4% |
| 2018 | $641 | $23,300 +20.3% |
| 2017 | $641 +39.2% | $19,364 +8.6% |
| 2016 | $460 -2.3% | $17,836 |
| 2015 | $471 -0.9% | $17,836 |
| 2014 | $475 -0.9% | $17,836 |
| 2013 | $480 -0.9% | $17,836 |
| 2012 | $484 -26% | $17,836 -25.8% |
| 2011 | $654 -15.7% | $24,052 -18.8% |
| 2010 | $776 -16.5% | $29,624 -16.5% |
| 2009 | $929 -3.7% | $35,472 |
| 2006 | $964 -0.1% | $35,472 |
| 2005 | $966 +31.5% | $35,472 +31.5% |
| 2004 | $734 | $26,972 |
| 2003 | $734 | $26,972 |
| 2002 | $734 +32822.4% | $26,972 +59.6% |
| 2001 | $2 -18.3% | $16,904 |
| 2000 | $3 | $16,904 |
Find assessor info on the county website
Monthly payment
Est. payment
Payment breakdown
Explore the cost of this home by adjusting the details. Changes won't be saved.Climate risks
Neighborhood: 30106
Nearby schools
GreatSchools rating
- 5/10Austell Elementary SchoolGrades: PK-5Distance: 0.2 mi
- 6/10Garrett Middle SchoolGrades: 6-8Distance: 1 mi
- 3/10South Cobb High SchoolGrades: 9-12Distance: 1.8 mi
Schools provided by the listing agent
- Elementary: Austell
- Middle: Garrett
- High: South Cobb
Source: GAMLS. This data may not be complete. We recommend contacting the local school district to confirm school assignments for this home.
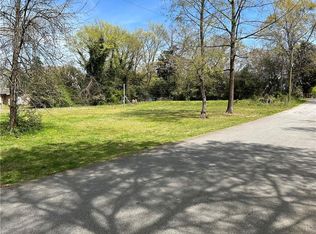
- $75,0000.5 acres2648 Shannon Dr, Austell, GA 30106Sold
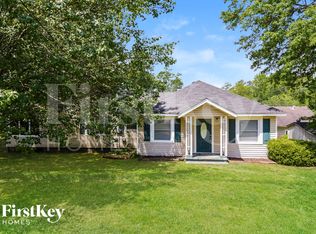
- $363,2003 bd3 ba1.9k sqft5665 Perk St, Austell, GA 30106Off Market
- $274,2002 bd2 ba1.4k sqft5664 Perk St, Austell, GA 30106Off Market
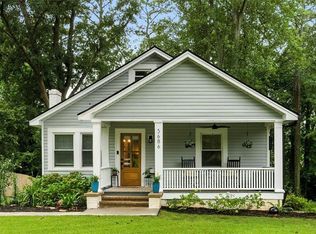
- $250,0002 bd1 ba1k sqft5686 Perk St, Austell, GA 30106Sold
- $--0.5 acres0 Perk St LOT 0, Austell, GA 30106Off Market
- $--0.5 acres0 Perk St, Austell, GA 30106Off Market
- $311,0003 bd2 ba1.3k sqft5692 Perk St, Austell, GA 30106Off Market
- $26,000-- bd-- ba-- sqft5692 Perk St, Austell, GA 30106Off Market
A local agent can set up tours, give advice and negotiate with sellers.
Similar homes
- $--3 bd2 ba1.2k sqft2028 Brownsville Rd, Powder Springs, GA 30127Auction
 Auction.com 2
 - $--4 bd2 ba1.1k sqft2618 Hood Ave NW, Atlanta, GA 30318Auction
 ServiceLink Auction
 - $--3 bd2 ba1k sqft2274 Nelms Dr SW, Atlanta, GA 30315Auction
 ServiceLink Auction
 - $240,0005 bd2 ba1.8k sqft4131 Hicks Rd, Austell, GA 30106Active Under Contract

 MLS ID #10761455, Rahmann D Williams, Cox & Company Real Estate, LLC. GAMLS
 - $325,0003 bd2 ba1.4k sqft5940 John St, Austell, GA 30106ActiveMLS ID #10762574, Renae Pinson, Holliday + Co. Realty. GAMLS
- $--3 bd2 ba1.1k sqft1250 Forrest Ellis Rd, Douglasville, GA 30134AuctionAuction.com 2
- $--4 bd2 ba1.5k sqft6496 Raymond Dr, Union City, GA 30291AuctionServiceLink Auction
- $--2 bd1 ba840 sqft1092 Mable St SW, Mableton, GA 30126AuctionXome
- $--3 bd2 ba1.3k sqft1814 Burfordi Dr SW, Marietta, GA 30008AuctionAuction.com 2
- $246,0003 bd2 ba1.4k sqft6057 Blackhawk Trl SE, Mableton, GA 30126ActiveMLS ID #10739648, Chris Hurd, Blue Mountain Realty GA LLC. GAMLS
- $--3 bd1 ba1.1k sqft200 Oakridge Dr, Marietta, GA 30060AuctionAuction.com 2
- $--3 bd2 ba1.1k sqft2816 Old Concord Rd SE, Smyrna, GA 30082AuctionAuction.com 2
- $--3 bd2 ba1.1k sqft2716 Timber Valley Dr, Douglasville, GA 30135AuctionAuction.com 2
- $--3 bd2 ba1.2k sqft6315 Holborne Ln, Douglasville, GA 30134AuctionAuction.com 2
- $230,0002 bd1 ba935 sqft378 Gresham Rd SW, Mableton, GA 30126ActiveMLS ID #10816115, Kristen Shearin, Keller Williams Realty Partners. GAMLS
- $--4 bd2 ba1.5k sqft3417 Collier Ct NW, Atlanta, GA 30331AuctionAuction.com 2
- $304,5004 bd2 ba1.4k sqft3879 Sharon Dr, Powder Springs, GA 30127ActiveMLS ID #10804803, Ana Mercedes, Virtual Properties Realty.com. GAMLS
- $--3 bd2 ba1.1k sqft4446 E Paulding Dr, Dallas, GA 30157AuctionAuction.com 2
- $--4 bd2 ba1.3k sqft2550 Headland Dr, East Pt, GA 30344AuctionAuction.com 2
- $--3 bd1 ba1k sqft6788 James D Simpson Ave, Douglasville, GA 30134AuctionAuction.com 2
