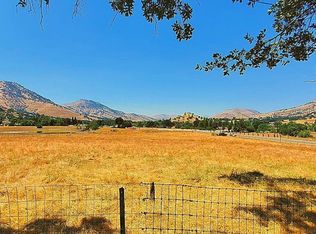
10k Buyer Credit toward Closing Cost! Paradise and Privacy Awaits You at this Stunning Escape! Overlooking California's renowned Wonder Valley, this 2.73 Acre Hillside Residence offers breathtaking 360 Degree Valley Views and 3808 SF of Serene Living Space. As you enter this Unique Sanctuary's Grand Front Doors, be prepared to Fall in Love! A Stunning Great Room welcomes you w/Soaring 25 Ft Ceilings and Walls of Windows showcasing a rear exterior landscape featuring a Lily Pond, Waterfall and Sweet Patio Spaces. This Beauty offers a Gourmet Kitchen w/Granite Counters/Bar Island, Gas Apps, a Big Pantry, Solid Alder Wood Cabinets, a Formal Dining Rm, Separate Front Office, and Massive Bonus/Game Rm/Bdrm w/Huge Walk in Closet.The Primary Suite is a Peaceful Oasis w/Tray Ceilings, Dual Custom Closets, Granite Counters, Dual Sinks, Lg Shower and Jetted Tub. All 4 Bdrms have Amazing Views of the surrounding equestrian community. The exquisite interior finishes don't disappoint! 2022-23 Renovations include: New Roof/Gutters/HVAC/Whole House Fan, New Stone Fireplace w/Pellet Stove/Plank Tile Floors/Carpet/Window Coverings, New Ext. Stucco and Fresh Paint thru-out make this home feel like its brand new! This property is Fully Fenced and has Extensive Outdoor Cement Patios & Walkways, a Gazebo w/Jacuzzi, Gated Driveway + TONS of RV Parking for Toys! It has a Horse Set Up for those wishing to utilize the Comm. Bridle Trails. POA Only $78/Yr provides for BridleTrails, Pond Fishing Access
Sold for $719,000
$719,000
5679 Wildcat Dr, Sanger, CA 93657
4beds
3baths
3,808sqft
Residential, Single Family Residence
Built in 2011
2.73 Acres Lot
$771,300 Zestimate®
$189/sqft
$3,432 Estimated rent
Home value
$771,300
$710,000 - $841,000
$3,432/mo
Zestimate® history
Owner options
List your home for rent
$3,432/mo
Rent Zestimate®
Find your next renter with Zillow Rental Manager. Plus, with online applications, you can quickly screen prospective tenants – for free.
$3,432/mo
Rent Zestimate®
Refinance and save
$4,858/mo
Est. payment
Refinancing to a lower rate could help reduce your monthly payments and save thousands over the life of the loan.
$4,858/mo
Est. payment
Explore your selling options
Work with a Zillow partner agent
Leverage their expertise and Zillow's premium Showcase listings to get your home seen by more buyers.
Get startedList with your own agent
Get your home in front of millions of buyers by listing it on Zillow.
Learn how to do itSell it yourself
Take full control of how buyers see your home on Zillow by listing For Sale by Owner (FSBO).
List your homeWhat's special
Lily pondNew stone fireplaceExquisite interior finishesNew roofBar islandUnique sanctuaryBig pantry
Zillow last checked:
Listing updated:
Listed by:
Diana J. Scott DRE #01971655 559-341-2820,
Realty Concepts, Ltd. - Clovis
Bought with:
Lilit Grigorian, DRE #01839120
Rise Real Estate
Source: Fresno MLS,MLS#: 610064Originating MLS: Fresno MLS
Facts & features
Interior
Bedrooms & bathrooms
- Bedrooms: 4
- Bathrooms: 3
Primary bedroom
- Area: 0
- Dimensions: 0 x 0
Bedroom 1
- Area: 0
- Dimensions: 0 x 0
Bedroom 2
- Area: 0
- Dimensions: 0 x 0
Bedroom 3
- Area: 0
- Dimensions: 0 x 0
Bedroom 4
- Area: 0
- Dimensions: 0 x 0
Bathroom
- Features: Tub/Shower, Shower
Dining room
- Features: Formal
- Area: 0
- Dimensions: 0 x 0
Family room
- Area: 0
- Dimensions: 0 x 0
Kitchen
- Features: Eat-in Kitchen, Breakfast Bar, Pantry
- Area: 0
- Dimensions: 0 x 0
Living room
- Area: 0
- Dimensions: 0 x 0
Basement
- Area: 0
Heating
- Has Heating (Unspecified Type)
Cooling
- 13+ SEER A/C, Central Air, Whole House Fan
Appliances
- Included: F/S Range/Oven, Gas Appliances, Electric Appliances, Disposal, Dishwasher, Microwave, Water Filter
- Laundry: Inside, Gas Dryer Hookup, Electric Dryer Hookup
Features
- Isolated Bedroom, Built-in Features, Great Room, Office, Game Room
- Flooring: Carpet, Tile
- Windows: Double Pane Windows, Skylight(s)
- Number of fireplaces: 1
- Fireplace features: Pellet Stove
Interior area
- Total structure area: 3,808
- Total interior livable area: 3,808 sqft
Property
Parking
- Parking features: Garage - Attached, Open
- Has attached garage: Yes
- Has uncovered spaces: Yes
Features
- Levels: Two
- Stories: 2
- Patio & porch: Covered, Uncovered, Concrete, Other
- Has spa: Yes
- Spa features: Bath, Above Ground
- Fencing: Fenced
- Has view: Yes
- View description: Bluff View
- Waterfront features: Waterfront
Lot
- Size: 2.73 Acres
- Features: Rural, Pasture, Horses Allowed, Sprinklers In Front, Sprinklers In Rear, Sprinklers Auto, Sprinklers Manual, Mature Landscape, Fruit/Nut Trees, Drip System
Details
- Additional structures: Other
- Parcel number: 16030402S
- Special conditions: Probate Listing
- Horses can be raised: Yes
- Horse amenities: Horse Setup
Construction
Type & style
- Home type: SingleFamily
- Architectural style: Mediterranean
- Property subtype: Residential, Single Family Residence
Materials
- Stucco, Wood Siding
- Foundation: Concrete
- Roof: Composition
Condition
- Year built: 2011
Utilities & green energy
- Sewer: Septic Tank
- Water: Private
- Utilities for property: Public Utilities, Propane
Community & HOA
Community
- Security: Security Gate
HOA
- Has HOA: Yes
- Amenities included: Lake/Pond, Other/None
- HOA fee: $78 monthly
Location
- Region: Sanger
Financial & listing details
- Price per square foot: $189/sqft
- Tax assessed value: $723,000
- Date on market: 4/3/2024
- Cumulative days on market: 302 days
- Listing agreement: Exclusive Right To Sell
- Listing terms: Government,Conventional,Cash
Price history
| Date | Event | Price |
|---|---|---|
| 7/16/2025 | Sold | $719,000$189/sqft |
Source: Public Record Report a problem | ||
| 6/10/2024 | Sold | $719,000-2.7%$189/sqft |
Source: Fresno MLS #610064 Report a problem | ||
| 4/27/2024 | Pending sale | $739,000$194/sqft |
Source: Fresno MLS #610064 Report a problem | ||
| 4/3/2024 | Listed for sale | $739,000-3.9%$194/sqft |
Source: Fresno MLS #610064 Report a problem | ||
| 3/15/2024 | Listing removed | $769,000$202/sqft |
Source: Fresno MLS #593739 Report a problem | ||
| 1/25/2024 | Price change | $769,000-2.5%$202/sqft |
Source: Fresno MLS #593739 Report a problem | ||
| 11/8/2023 | Price change | $789,000-1.4%$207/sqft |
Source: Fresno MLS #593739 Report a problem | ||
| 8/3/2023 | Price change | $799,999-3.5%$210/sqft |
Source: Fresno MLS #593739 Report a problem | ||
| 6/28/2023 | Price change | $829,000-3.5%$218/sqft |
Source: Fresno MLS #593739 Report a problem | ||
| 5/16/2023 | Listed for sale | $859,000+66.8%$226/sqft |
Source: Fresno MLS #593739 Report a problem | ||
| 3/4/2019 | Sold | $515,000-1.9%$135/sqft |
Source: Public Record Report a problem | ||
| 1/29/2019 | Pending sale | $525,000$138/sqft |
Source: Keller Williams Westland Realty #513796 Report a problem | ||
| 11/16/2018 | Listed for sale | $525,000+337.5%$138/sqft |
Source: Keller WilliamsWestland Realty #513796 Report a problem | ||
| 8/26/2011 | Sold | $120,000+38.5%$32/sqft |
Source: Public Record Report a problem | ||
| 5/2/2011 | Sold | $86,670-13.3%$23/sqft |
Source: Public Record Report a problem | ||
| 8/15/2006 | Sold | $100,000+42.9%$26/sqft |
Source: Public Record Report a problem | ||
| 11/16/2004 | Sold | $70,000+460%$18/sqft |
Source: Public Record Report a problem | ||
| 10/4/2002 | Sold | $12,500-21.9%$3/sqft |
Source: Public Record Report a problem | ||
| 8/28/2000 | Sold | $16,000$4/sqft |
Source: Public Record Report a problem | ||
Public tax history
| Year | Property taxes | Tax assessment |
|---|---|---|
| 2026 | -- | $723,000 -1.4% |
| 2025 | $8,271 +44% | $733,380 +44.3% |
| 2024 | $5,746 +1.1% | $508,237 +2% |
| 2023 | $5,685 +0.7% | $498,273 +24% |
| 2022 | $5,646 +26.3% | $401,992 +2% |
| 2021 | $4,469 -25.8% | $394,111 -24.5% |
| 2020 | $6,021 +180.4% | $522,240 +172.8% |
| 2019 | $2,148 +1.9% | $191,411 +2% |
| 2018 | $2,108 +2.4% | $187,659 +2% |
| 2017 | $2,057 +2.5% | $183,981 +2% |
| 2016 | $2,007 +1.2% | $180,374 +1.5% |
| 2015 | $1,983 +1.2% | $177,665 +2% |
| 2014 | $1,960 | $174,186 +0.5% |
| 2013 | -- | $173,400 +2% |
| 2012 | -- | $170,000 -27.8% |
| 2011 | -- | $235,552 +126.9% |
| 2010 | -- | $103,793 -0.2% |
| 2009 | -- | $104,040 +2% |
| 2008 | -- | $102,000 +2% |
| 2007 | -- | $100,000 +40.1% |
| 2006 | -- | $71,400 |
Find assessor info on the county website
Neighborhood: 93657
Nearby homes
- $327,4003 bd2 ba1.3k sqft5623 Wildcat Dr, Sanger, CA 93657Off Market
- $20,401-- bd-- ba-- sqft5664 Wildcat Dr, Sanger, CA 93657Off Market
- $95,0002.11 acres0 Elwood Rd, Sanger, CA 93657Sold
- $362,2003 bd1 ba1.5k sqft5698 Wildcat Dr, Sanger, CA 93657Off Market
- $11,073-- bd-- ba-- sqft5664 Elwood Rd, Sanger, CA 93657Off Market
- $360,9003 bd1 ba1.6k sqft5490 Elwood Rd, Sanger, CA 93657Off Market
- $450,2003 bd1 ba2k sqft5980 Longhorn Dr, Sanger, CA 93657Off Market
- $545,0004 bd3 ba2.1k sqft5741 Elwood Rd, Sanger, CA 93657Sold
Nearby schools
GreatSchools rating
- 9/10Dunlap Elementary SchoolGrades: K-8Distance: 10.2 mi
- 7/10Reedley High SchoolGrades: 9-12Distance: 15.6 mi
Schools provided by the listing agent
- Elementary: Riverview
- Middle: Riverview
- High: Kings Canyon
Source: Fresno MLS. This data may not be complete. We recommend contacting the local school district to confirm school assignments for this home.
Get a cash offer in 3 minutes
Find out how much your home could sell for in as little as 3 minutes with a no-obligation cash offer.
Estimated market value
$771,300
Get a cash offer in 3 minutes
Find out how much your home could sell for in as little as 3 minutes with a no-obligation cash offer.
Estimated market value
$771,300
- California
- Fresno County
- Sanger
- 93657
- 5679 Wildcat Dr
