Skip main navigation
Closed
  • Listing Provided by: Prestige Realty, Inc
    Bought with: Berkshire Hathaway HomeServices Select Properties
    Price Unknown

    56791 Rivere Au Sel Pl, New London, MO 63459

    3beds
    2,329sqft
    Single Family Residence
    Built in 1986
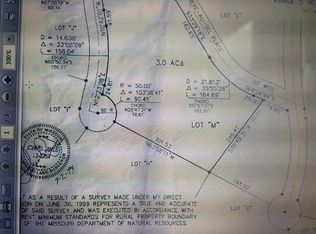
    7.2 Acres Lot
    $393,700 Zestimate®
    $--/sqft
    $2,377 Estimated rent

    Home value

    $393,700

    $370,000 - $417,000

    $2,377/mo

    Zestimate® history
    Loading
    Loading...

    Owner options

    List your home for rent

    $2,377/mo

    Rent Zestimate®

    Find your next renter with Zillow Rental Manager. Plus, with online applications, you can quickly screen prospective tenants – for free.

    Learn more

    $2,377/mo

    Rent Zestimate®

    Refinance and save

    Refinancing to a lower rate could help reduce your monthly payments and save thousands over the life of the loan.

    See today's rates

    Explore your selling options

    Work with a Zillow partner agent

    Leverage their expertise and Zillow's premium Showcase listings to get your home seen by more buyers.

    Get started

    List with your own agent

    Get your home in front of millions of buyers by listing it on Zillow.

    Learn how to do it

    Sell it yourself

    Take full control of how buyers see your home on Zillow by listing For Sale by Owner (FSBO).

    List your home

    What's special

    Walk-in cedar lined closetGranite countertopsHot tubDual vanitiesNew deckLarge windowsMaster suite
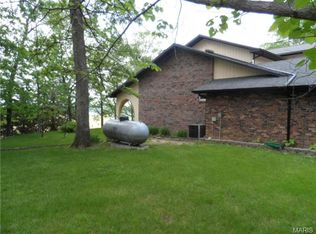
    PRICE DROP!Escape the ordinary with this unique home sitting on the bluff overlooking Salt River with 7.2 acres m/l. Unlock the potential of this one-of-a-kind property where every window frames stunning views. Upon entering the front door you’ll immediately notice the floor to ceiling stone fireplace, pretty french doors, large windows and of course the VIEW! Spacious kitchen/dining combination with granite countertops and breakfast bar. Retreat to the main floor master suite complete with a walk-in cedar lined closet, dual vanities and tub/shower combination in the bath. Unwind in the sunroom with the hot tub which is assessible from the master bedroom offering a private sanctuary. Upstairs are 2 bedrooms, full bath and catwalk that adds to the home’s unique character. The walk-out basement provides endless possibilities with 2 finished areas and potential for a sleeping room. Roof 2023, new deck & stairs. The county takes care of the road. Beautiful setting in the woods with a view. Additional Rooms: Sun Room

    Zillow last checked:

    Listing updated:

    Listing Provided by:

    Lisa J Kairy 573-248-6267,

    Prestige Realty, Inc

    Bought with:

    Ashley N Brickle, 2016016892

    Berkshire Hathaway HomeServices Select Properties

    Source: MARIS,MLS#: 24008470MLS LogoOriginating MLS: Mark Twain Association of REALTORS

    Facts & features

    Interior

    Bedrooms & bathrooms
    • Bedrooms: 3
    • Bathrooms: 3
    • Full bathrooms: 2
    • 1/2 bathrooms: 1
    • Main level bathrooms: 2
    • Main level bedrooms: 1
    Primary bedroom
    • Features: Floor Covering: Wood
    • Level: Main
    • Area: 255
    • Dimensions: 15x17
    Bedroom
    • Features: Floor Covering: Carpeting
    • Level: Upper
    • Area: 192
    • Dimensions: 16x12
    Bedroom
    • Features: Floor Covering: Carpeting
    • Level: Upper
    • Area: 130
    • Dimensions: 10x13
    Primary bathroom
    • Features: Floor Covering: Ceramic Tile
    • Level: Main
    Bathroom
    • Features: Floor Covering: Vinyl
    • Level: Main
    Bathroom
    • Features: Floor Covering: Vinyl
    • Level: Upper
    Dining room
    • Features: Floor Covering: Wood
    • Level: Main
    • Area: 195
    • Dimensions: 15x13
    Family room
    • Features: Floor Covering: Carpeting
    • Level: Lower
    • Area: 312
    • Dimensions: 26x12
    Kitchen
    • Features: Floor Covering: Vinyl
    • Level: Main
    • Area: 135
    • Dimensions: 15x9
    Laundry
    • Features: Floor Covering: Vinyl
    • Level: Main
    • Area: 96
    • Dimensions: 16x6
    Living room
    • Features: Floor Covering: Wood
    • Level: Main
    • Area: 380
    • Dimensions: 20x19
    Recreation room
    • Features: Floor Covering: Carpeting
    • Level: Lower
    • Area: 294
    • Dimensions: 21x14
    Sunroom
    • Features: Floor Covering: Carpeting
    • Level: Lower
    • Area: 195
    • Dimensions: 15x13
    Heating
    • Propane, Forced Air
    Cooling
    • Central Air, Electric
    Appliances
    • Included: Electric Water Heater, Dishwasher, Electric Cooktop, Oven
    • Laundry: Main Level
    Features
    • High Speed Internet, Open Floorplan, Special Millwork, Vaulted Ceiling(s), Walk-In Closet(s), Kitchen/Dining Room Combo, Breakfast Bar, Granite Counters
    • Flooring: Carpet, Hardwood
    • Doors: French Doors, Storm Door(s)
    • Windows: Insulated Windows
    • Basement: Full,Partially Finished,Concrete,Walk-Out Access
    • Number of fireplaces: 1
    • Fireplace features: Family Room, Wood Burning
    Interior area
    • Total structure area: 2,329
    • Total interior livable area: 2,329 sqft
    • Finished area above ground: 1,509
    • Finished area below ground: 818

    Property

    Parking
    • Total spaces: 2
    • Parking features: Attached, Garage
    • Attached garage spaces: 2
    Accessibility
    • Accessibility features: Accessible Doors
    Features
    • Levels: One and One Half
    • Patio & porch: Deck, Screened
    Lot
    • Size: 7.20 Acres
    • Dimensions: 7.2 acres
    • Features: Adjoins Open Ground, Cul-De-Sac, Level
    Details
    • Additional structures: Shed(s)
    • Parcel number: 350904503001
    • Special conditions: Standard

    Construction

    Type & style
    • Home type: SingleFamily
    • Architectural style: Other,Contemporary
    • Property subtype: Single Family Residence
    Materials
    • Brick, Wood Siding, Cedar
    Condition
    • Year built: 1986

    Utilities & green energy

    • Sewer: Septic Tank
    • Water: Public
    • Utilities for property: Underground Utilities

    Community & neighborhood

    Location
    • Region: New London
    • Subdivision: Rivere Au Sel

    Other

    Other facts
    • Listing terms: Cash,Conventional,Other
    • Ownership: Private
    • Road surface type: Concrete, Gravel

    Price history

    DateEventPrice
    8/1/2024Sold--
    Source: MARIS #24008470 Report a problem
    6/3/2024Contingent$375,000$161/sqft
    Source: MARIS #24008470 Report a problem
    4/29/2024Price change$375,000-2.6%$161/sqft
    Source: MARIS #24008470 Report a problem
    4/5/2024Price change$385,000-2.5%$165/sqft
    Source: MARIS #24008470 Report a problem
    3/12/2024Price change$395,000-4.8%$170/sqft
    Source: MARIS #24008470 Report a problem
    2/15/2024Listed for sale$415,000$178/sqft
    Source: MARIS #24008470 Report a problem

    Public tax history

    YearProperty taxesTax assessment
    2025$2,142 +26%$44,410 +26.8%
    2024$1,700 +3%$35,010
    2023$1,651 +0.1%$35,010
    2022$1,650 -0.6%$35,010
    2021$1,659 -1.2%$35,010
    2020$1,680 $35,010
    2019-- $35,010 +4%
    2018-- $33,670
    2017-- $33,670 -1.1%
    2016-- $34,060
    2015-- $34,060 +21.1%
    2014-- $28,130
    2013-- $28,130

    Find assessor info on the county website

    Neighborhood: 63459

    Nearby schools

    GreatSchools rating
    Schools provided by the listing agent
    • Elementary: Ralls County Elementary
    • Middle: Mark Twain Jr. High
    • High: Mark Twain Sr. High

    Source: MARIS. This data may not be complete. We recommend contacting the local school district to confirm school assignments for this home.