Skip main navigation
Off market
Street View
  • $685,700

    56796 Dickens Dr, Shelby Township, MI 48316

    5beds
    4,400sqft
    SingleFamily
    Built in 1996
    0.38 Acres Lot
    $685,700 Zestimate®
    $156/sqft
    $5,481 Estimated rent

    Home value

    $685,700

    $645,000 - $727,000

    $5,481/mo

    Zestimate® history
    Loading
    Loading...

    Owner options

    List your home for rent

    $5,481/mo

    Rent Zestimate®

    Find your next renter with Zillow Rental Manager. Plus, with online applications, you can quickly screen prospective tenants – for free.

    Learn more

    $5,481/mo

    Rent Zestimate®

    Refinance and save

    $4,513/mo

    Est. payment

    Refinancing to a lower rate could help reduce your monthly payments and save thousands over the life of the loan.

    See today's rates

    $4,513/mo

    Est. payment

    Explore your selling options

    Work with a Zillow partner agent

    Leverage their expertise and Zillow's premium Showcase listings to get your home seen by more buyers.

    Get started

    List with your own agent

    Get your home in front of millions of buyers by listing it on Zillow.

    Learn how to do it

    Sell it yourself

    Take full control of how buyers see your home on Zillow by listing For Sale by Owner (FSBO).

    List your home

    What's special

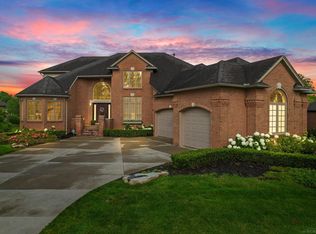
    Curb Appeal Plus! The Impressive Stone Turret Greets You. Amenity Laden Home In Every Room. Two Story Foyer. Open Concept 5 Bd & 5 Bath. Fifth BD Is Currently Used As Lib/Den. High Ceiling Great Room W/Fireplace. Gourmet Granite KT W/ Island. Octagonal Tall Ceiling Gathering Breakfast Area W/ French Doors To Brick Paver Tiered Patio. First Floor Laundry. Beautiful Master Suite W/ full bath, granite with custom shower.Central Air & Vacuum. Full finished basement 1400 sf with bedroom, and egress, wet bar with granite, and lots of extra storage room. Hi-eff Furnace & H2O Heater. Sprinkler System. 3+ Car Side Entrance Garage. Many Recent Upgrades Including Roof & Hardy Board Siding. Across From Stoney Creek Park. Walk or bike into park from neighborhood!

    This property is not currently displayed as for sale or rent on Zillow. This may be different from what's on other websites or public sources.

    Facts & features

    Interior

    Bedrooms & bathrooms
    • Bedrooms: 5
    • Bathrooms: 5
    • Full bathrooms: 4
    • 1/2 bathrooms: 1
    Heating
    • Forced air, Gas
    Cooling
    • Central
    Appliances
    • Included: Dishwasher, Dryer, Freezer, Garbage disposal, Microwave, Range / Oven, Refrigerator, Washer
    Features
    • Flooring: Tile, Carpet, Hardwood
    • Basement: Finished
    • Has fireplace: Yes
    Interior area
    • Total interior livable area: 4,400 sqft

    Property

    Parking
    • Total spaces: 3
    • Parking features: Garage - Attached
    Features
    • Exterior features: Shingle, Brick
    Lot
    • Size: 0.38 Acres
    Details
    • Parcel number: 230706104003

    Construction

    Type & style
    • Home type: SingleFamily
    Materials
    • Roof: Asphalt
    Condition
    • Year built: 1996

    Community & HOA

    HOA
    • Has HOA: Yes
    • HOA fee: $15 monthly
    Location
    • Region: Shelby Township

    Financial & listing details

    • Price per square foot: $156/sqft
    • Tax assessed value: $650,400
    • Annual tax amount: $7,584

    Price history

    DateEventPrice
    7/6/2015Sold$380,000-1.3%$86/sqft
    Source: Public Record Report a problem
    5/1/2015Price change$384,900-2.5%$87/sqft
    Source: Real Estate One-Clarkston #215040928 Report a problem
    3/9/2015Price change$394,900-3.7%$90/sqft
    Source: Real Estate One-Clarkston #215019229 Report a problem
    1/29/2015Listed for sale$409,900+10%$93/sqft
    Source: Real Estate One-Clarkston #215008202 Report a problem
    8/23/1999Sold$372,500+24.8%$85/sqft
    Source: Public Record Report a problem
    10/16/1996Sold$298,550$68/sqft
    Source: MiRealSource #779288 Report a problem

    Public tax history

    YearProperty taxesTax assessment
    2025$7,584 +5%$325,200 +8.9%
    2024$7,220 +5.3%$298,600 +14.2%
    2023$6,858 +2.8%$261,400 +8.7%
    2022$6,670 +0.7%$240,400 +6.1%
    2021$6,624 $226,600 +0.1%
    2020$6,624 +8.5%$226,300 -1%
    2019$6,107 +4.2%$228,600 +10.6%
    2018$5,859 +27%$206,700 +5.2%
    2017$4,615 $196,400
    2016$4,615 $196,400 +3%
    2015$4,615 $190,650
    2012-- --
    2009-- --
    2001$4,186 +2.3%$151,040 +2%
    2000$4,093 $148,130
    Find assessor info on the county website

    Neighborhood: 48316

    Nearby schools

    GreatSchools rating
    Schools provided by the listing agent
    • District: Utica

    Source: The MLS. This data may not be complete. We recommend contacting the local school district to confirm school assignments for this home.

    Get a cash offer in 3 minutes
    Find out how much your home could sell for in as little as 3 minutes with a no-obligation cash offer.
    Estimated market value
    $685,700
    Get a cash offer in 3 minutes
    Find out how much your home could sell for in as little as 3 minutes with a no-obligation cash offer.
    Estimated market value
    $685,700