Immaculate one-owner ranch townhome that has been exceptionally well cared for! This beautiful home offers 2 spacious bedrooms and 2 bathrooms plus a versatile bonus room perfect for a home office, TV room, craft space, etc. The open floor plan features a large kitchen with abundant cabinetry and all appliances included. The kitchen flows nicely into the great room. A vaulted ceiling adds to the bright and airy feel. The covered front porch is a great place to enjoy the outdoors and if that's not enough you also have a large patio off of your bonus room! Enjoy the convenience of a 2-car attached garage and easy, low-maintenance living. A truly move-in ready home you will be proud to own! Reach out for your private showing. All information obtained from seller and public records
Sold for $299,990
$299,990
568 82nd St, West Des Moines, IA 50266
2beds
1,446sqft
Townhouse, Condominium
Built in 2007
-- sqft lot
$298,900 Zestimate®
$207/sqft
$1,716 Estimated rent
Home value
$298,900
$284,000 - $314,000
$1,716/mo
Zestimate® history
Owner options
List your home for rent
$1,716/mo
Rent Zestimate®
Find your next renter with Zillow Rental Manager. Plus, with online applications, you can quickly screen prospective tenants – for free.
$1,716/mo
Rent Zestimate®
Refinance and save
$2,332/mo
Est. payment
Refinancing to a lower rate could help reduce your monthly payments and save thousands over the life of the loan.
$2,332/mo
Est. payment
Explore your selling options
Work with a Zillow partner agent
Leverage their expertise and Zillow's premium Showcase listings to get your home seen by more buyers.
Get startedList with your own agent
Get your home in front of millions of buyers by listing it on Zillow.
Learn how to do itSell it yourself
Take full control of how buyers see your home on Zillow by listing For Sale by Owner (FSBO).
List your homeWhat's special
Open floor planAll appliances included
Zillow last checked:
Listing updated:
Listed by:
Markjon Trierweiler (515)360-7000,
RE/MAX Precision,
Summer Clark,
RE/MAX Precision
Bought with:
MARTHA T. LEBRON DYKEMAN
BHHS First Realty Westown
Source: DMMLS,MLS#: 736414 Originating MLS: Des Moines Area Association of REALTORS
Originating MLS: Des Moines Area Association of REALTORSFacts & features
Interior
Bedrooms & bathrooms
- Bedrooms: 2
- Bathrooms: 2
- Full bathrooms: 1
- 3/4 bathrooms: 1
- Main level bedrooms: 2
Cooling
- Central Air
Appliances
- Included: Dryer, Dishwasher, Microwave, Refrigerator, Stove, Washer
Interior area
- Total structure area: 1,446
- Total interior livable area: 1,446 sqft
Property
Parking
- Total spaces: 2
- Parking features: Attached, Garage, Two Car Garage
- Attached garage spaces: 2
Features
- Stories: 1
Details
- Parcel number: 1611186001
- Zoning: R
Construction
Type & style
- Home type: Townhouse
- Architectural style: Ranch
- Property subtype: Townhouse, Condominium
Materials
- Roof: Asphalt,Shingle
Condition
- Year built: 2007
Utilities & green energy
- Sewer: Public Sewer
- Water: Public
Community & HOA
HOA
- Has HOA: Yes
- Services included: Maintenance Grounds, Maintenance Structure, Snow Removal
- HOA fee: $335 monthly
- HOA name: Sienna Ridge Manor Assoc
- Second HOA name: Sentry Management
- Second HOA phone: 515-222-3699
Location
- Region: West Des Moines
Financial & listing details
- Price per square foot: $207/sqft
- Tax assessed value: $265,540
- Annual tax amount: $4,036
- Date on market: 3/17/2026
- Cumulative days on market: 11 days
- Listing terms: Cash,Conventional,FHA,VA Loan
- Road surface type: Concrete
Price history
| Date | Event | Price |
|---|---|---|
| 5/20/2026 | Sold | $299,990$207/sqft |
Source:  DMMLS #736414 Report a problem DMMLS #736414 Report a problem | ||
| 3/30/2026 | Pending sale | $299,990$207/sqft |
Source: DMMLS #736414 Report a problem | ||
| 3/17/2026 | Listed for sale | $299,990+58.7%$207/sqft |
Source: DMMLS #736414 Report a problem | ||
| 8/2/2007 | Sold | $189,000$131/sqft |
Source: Public Record Report a problem | ||
Public tax history
| Year | Property taxes | Tax assessment |
|---|---|---|
| 2025 | $3,868 -0.8% | $265,540 +2.7% |
| 2024 | $3,898 -5.6% | $258,440 |
| 2023 | $4,128 +2.2% | $258,440 +12.7% |
| 2022 | $4,038 +0.7% | $229,360 +1% |
| 2021 | $4,008 +2% | $227,130 +6% |
| 2020 | $3,928 +2.1% | $214,350 |
| 2019 | $3,846 +5.1% | $214,350 +6.9% |
| 2018 | $3,660 | $200,440 +5.3% |
| 2017 | $3,660 +7.7% | $190,440 +9.2% |
| 2016 | $3,397 +2.1% | $174,440 |
| 2015 | $3,326 +6.2% | $174,440 |
| 2014 | $3,132 +12% | $174,440 |
| 2013 | $2,796 -4.8% | -- |
| 2012 | $2,936 -6% | -- |
| 2011 | $3,122 +2.3% | -- |
| 2010 | $3,052 +2.1% | -- |
| 2009 | $2,990 +149400% | -- |
| 2008 | $2 | -- |
Find assessor info on the county website
Neighborhood: 50266
Nearby homes
- $317,2002 bd2 ba1.5k sqft556 82nd St, West Des Moines, IA 50266Off Market
- $397,100-- bd-- ba-- sqft568 82nd St, West Des Moines, IA 50266Off Market
- $307,8002 bd2 ba1.5k sqft550 82nd St, West Des Moines, IA 50266Off Market

- $290,7002 bd2 ba1.4k sqft570 82nd St, West Des Moines, IA 50266Off Market
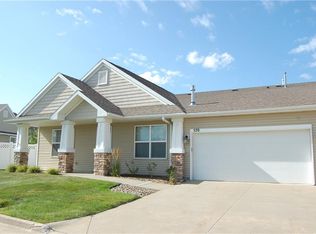
- $287,0002 bd2 ba1.4k sqft578 82nd St, West Des Moines, IA 50266Sold
- $311,8002 bd2 ba1.4k sqft580 82nd St, West Des Moines, IA 50266Off Market
- $309,2002 bd2 ba1.4k sqft582 82nd St, West Des Moines, IA 50266Off Market
- $398,3002 bd3 ba2.7k sqft577 82nd St, West Des Moines, IA 50266Off Market
Nearby schools
GreatSchools rating
- 9/10Brookview Elementary SchoolGrades: K-5Distance: 0.2 mi
- 7/10Waukee South Middle SchoolGrades: 6-7Distance: 2.5 mi
- 5/10Waukee Senior High SchoolGrades: 10-12Distance: 2.9 mi
Schools provided by the listing agent
- District: Waukee
Source: DMMLS. This data may not be complete. We recommend contacting the local school district to confirm school assignments for this home.


Get pre-qualified for a loan
At Zillow Home Loans, we can pre-qualify you in as little as 5 minutes with no impact to your credit score.An equal housing lender. NMLS #10287.
Sell for more on Zillow
Get a Zillow Showcase℠ listing at no additional cost and you could sell for .
$298,900
2% more
+$5,978
With Zillow Showcase(estimated)
$304,878
- Iowa
- Dallas County
- West Des Moines
- 50266
- 568 82nd St
Nearby cities
Nearby zip codes
Other West Des Moines Topics
