Skip main navigation
Under contract
  • $2,180,000

    568 Antler Ct, Incline Village, NV 89451

    3beds
    2,280sqft
    : 
    Loading
    Get pre-qualified
    Single Family Residence
    Built in 2001
    9,583 Square Feet Lot
    $2,090,900 Zestimate®
    $956/sqft
    $-- HOA

    What's special

    Heavy pine cabinetryHubbardton forge led lightingKitchenaid appliances
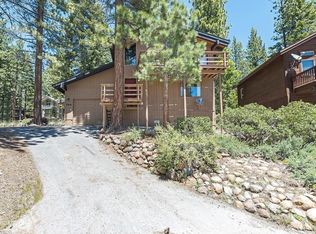
    Beautifully remodeled early-2000s Lake Tahoe home in prestigious Incline Village, offering refined mountain luxury and timeless design. The chef’s kitchen features waterfall-edge slab quartzite center island, KitchenAid appliances and 6-burner cooktop, heavy pine cabinetry, and slate tile flooring extending through the kitchen and entry for a warm, natural aesthetic. Rich DuChateau hardwood floors flow throughout the home, complemented by Hubbardton Forge LED lighting and custom chandeliers that add distinctive designer character. The inviting living room is anchored by a dramatic wall fireplace, creating a striking focal point and cozy mountain ambiance ideal for entertaining or relaxing evenings. Thoughtful craftsmanship and high-end finishes are showcased throughout, blending comfort, elegance, and modern alpine style. Ideally located in Incline Village, this residence captures the essence of Lake Tahoe living—luxury, warmth, and architectural artistry in a premier setting.
    88 days
    |
    815
    |
    52
    |

    Zillow last checked:

    Listing updated:

    Listed by:

    Sally Small BS.23234 775-742-0424,

    Sierra Nevada Properties

    Source: INCMLS,MLS#: 1018785MLS LogoOriginating MLS: Incline Village Board of Realtors

      Facts & features

      Interior

      Bedrooms & bathrooms
      • Bedrooms: 3
      • Bathrooms: 3
      • Full bathrooms: 2
      • 1/2 bathrooms: 1
      Rooms
      • Room types: Dining Room, Great Room, Utility Room
      Heating
      • Natural Gas, Forced Air, Gas
      Cooling
      • Central Air, Wall/Window Unit(s), 1 Unit
      Appliances
      • Included: Dryer, Dishwasher, Electric Oven, Disposal, Microwave, Refrigerator, Washer, Humidifier
      • Laundry: Laundry in Utility Room, Main Level, Laundry Room
      Features
      • Beamed Ceilings, Breakfast Bar, Cathedral Ceiling(s), High Ceilings, Kitchen Island, Vaulted Ceiling(s), Walk-In Closet(s), Wired for Sound, Window Treatments
      • Flooring: Hardwood, Tile
      • Windows: Window Treatments
      • Number of fireplaces: 1
      • Fireplace features: Electric, One, Living Room
      Interior area
      • Total interior livable area: 2,280 sqft
      Video & virtual tour

      Property

      Parking
      • Total spaces: 2
      • Parking features: Attached, Front Entry, Garage, Two Car Garage, Garage Door Opener
      • Attached garage spaces: 2
      Features
      • Stories: 2
      • Patio & porch: Deck, Open, Porch
      • Exterior features: Deck, Landscaping
      • Has view: Yes
      • View description: Lake, Creek/Stream
      • Has water view: Yes
      • Water view: Lake,Creek/Stream
      Lot
      • Size: 9,583 Square Feet
      • Features: Corner Lot, Cul-De-Sac, Stream/Creek
      • Topography: Sloping
      Details
      • Parcel number: 12552206
      • Zoning description: Single Family Residential
      • Other equipment: Generator

      Construction

      Type & style
      • Home type: SingleFamily
      • Architectural style: Mountain
      • Property subtype: Single Family Residence
      Materials
      • Frame
      • Roof: Composition,Pitched
      Condition
      • Updated/Remodeled
      • Year built: 2001

      Community & HOA

      Community
      • Security: Security System, Smoke Detector(s)
      HOA
      • Has HOA: No
      Location
      • Region: Incline Village

      Financial & listing details

      • Price per square foot: $956/sqft
      • Tax assessed value: $1,065,016
      • Annual tax amount: $12,572
      • Date on market: 4/11/2026
      • Cumulative days on market: 89 days
      • Listing agreement: Exclusive Agency
      • Listing terms: Cash,Conventional,FHA,VA Loan

        Estimated market value

        $2,090,900

        $1.99M - $2.20M

        $6,303/mo

        Price history

        DateEventPrice
        7/6/2026Contingent$2,180,000$956/sqft
        Source: INCMLS #1018785 Report a problem
        4/11/2026Listed for sale$2,180,000+21.2%$956/sqft
        Source: INCMLS #1018785 Report a problem
        1/19/2021Sold$1,798,000$789/sqft
        Source: INCMLS #1008261 Report a problem
        1/6/2021Contingent$1,798,000$789/sqft
        Source: INCMLS #1008261 Report a problem
        12/21/2020Pending sale$1,798,000$789/sqft
        Source: Coldwell Banker Select #1008261 Report a problem
        12/17/2020Listed for sale$1,798,000$789/sqft
        Source: Coldwell Banker Select #1008261 Report a problem
        12/4/2020Pending sale$1,798,000$789/sqft
        Source: Coldwell Banker Select #1008261 Report a problem
        11/30/2020Listed for sale$1,798,000+95.4%$789/sqft
        Source: Coldwell Banker Select #1008261 Report a problem
        3/15/2018Sold$920,000-8%$404/sqft
        Source: Public Record Report a problem
        12/29/2017Price change$1,000,000-4.8%$439/sqft
        Source: Coldwell Banker Select Real Estate #1002696 Report a problem
        10/3/2017Price change$1,050,000-4.5%$461/sqft
        Source: Coldwell Banker Select Real Estate #1002696 Report a problem
        7/29/2017Listed for sale$1,100,000+20.2%$482/sqft
        Source: Coldwell Banker Select Real Estate #1002696 Report a problem
        7/2/2015Sold$915,000-3.6%$401/sqft
        Source: Zephyr RE solds #942517_89451 Report a problem
        4/6/2015Listed for sale$949,000-26.9%$416/sqft
        Source: Oliver Luxury Real Estate #942517 Report a problem
        7/1/2008Listing removed$1,299,000$570/sqft
        Source: Owner Report a problem
        7/9/2007Listed for sale$1,299,000+60.8%$570/sqft
        Source: Owner Report a problem
        3/28/2003Sold$808,000+453.4%$354/sqft
        Source: Public Record Report a problem
        4/26/1999Sold$146,000$64/sqft
        Source: Public Record Report a problem

        Public tax history

        YearProperty taxesTax assessment
        2026$12,752 +16.1%$372,756 +6.5%
        2025$10,984 +7.6%$350,102 +4.9%
        2024$10,210 +4.1%$333,615 +9%
        2023$9,812 +4.9%$306,077 +17.9%
        2022$9,356 +3.6%$259,654 +5.4%
        2021$9,032 +2.7%$246,316 +6.9%
        2020$8,793 -2.6%$230,406
        2019$9,032 +2.7%$230,406 +1.9%
        2018$8,793 +7.8%$226,133 +0.4%
        2017$8,159 $225,217 +2.6%
        2016$8,159 $219,575 +3.8%
        2015$8,159 +0.2%$211,610 -1.8%
        2014$8,144 -1.4%$215,586 -7.1%
        2013$8,257 $232,094 +0.3%
        2012-- $231,341 +4.2%
        2011-- $221,918 -5%
        2010-- $233,659
        2009-- $233,659 -15.8%
        2008-- $277,522 +10.4%
        2007-- $251,299 +6.7%
        2006-- $235,417 +6.2%
        2005-- $221,716 +4.8%
        2004-- $211,520 +24.4%
        2003-- $169,972 +349.7%
        2002-- $37,800
        2001-- $37,800

        Find assessor info on the county website

        Monthly payment

        Est. payment

        Payment breakdown

        Explore the cost of this home by adjusting the details. Changes won't be saved.
        All calculations are estimates and provided by Zillow, Inc. for informational purposes only. Actual amounts may vary.
        HOA fees may include property taxes on listings classified as Co-Ops. Contact the listing agent and/or owner for fee details.
        Mortgage interest rates are dependent on a number of factors, including credit score, down payment, and repayment length. Interest rate data provided by Zillow Group Marketplace, Inc. as of 1/1/1970 from various mortgage lenders with which we have lead or other similar arrangements; the Estimated Payment is an average of those rates.
        See how much you could borrow to make a competitive offer.

        Climate risks

        Neighborhood: 89451

        Getting around

        5 / 100
        Car-Dependent
        3 / 100
        Somewhat Bikeable

        Nearby schools

        GreatSchools rating

        A local agent can set up tours, give advice and negotiate with sellers.

        Browse local experts

        Similar homes

        Skip to the end of the carouselSkip to the beginning of the carousel