Welcome to 568 Boxwood Dr! This meticulously crafted 4-bed, 3.5-bath retreat offers 3,550 SqFt of comfortable living on a beautifully landscaped 0.31-acre lot. Built in 2005, the home showcases timeless millwork and modern upgrades throughout. The chef’s kitchen features hardwood floors, a granite island, and stainless steel appliances, opening into a bright living area with a two-sided fireplace and crown molding. Upstairs, a spacious bonus room with built-in speakers offers flexible use, while the spa-like primary suite includes a walk-in closet and luxurious bath. Additional amenities include central vacuum, whole-home surround sound, and a heated 3-car garage. Step outside to your private oasis—featuring an in-ground pool with auto cover, a pool house with ¾-bath, built-in BBQ gas stub, covered patio, multiple seating areas, raised garden beds on drip, mature landscaping, and storage sheds. Located near top schools, parks, and shopping, this home offers comfort, convenience, and resort-style living.
Sold
Price Unknown
568 Boxwood Dr, Twin Falls, ID 83301
4beds
4baths
3,550sqft
Single Family Residence
Built in 2005
0.3 Acres Lot
$795,900 Zestimate®
$--/sqft
$3,339 Estimated rent
Home value
$795,900
$700,000 - $907,000
$3,339/mo
Zestimate® history
Owner options
List your home for rent
$3,339/mo
Rent Zestimate®
Find your next renter with Zillow Rental Manager. Plus, with online applications, you can quickly screen prospective tenants – for free.
$3,339/mo
Rent Zestimate®
Refinance and save
Refinancing to a lower rate could help reduce your monthly payments and save thousands over the life of the loan.
Explore your selling options
Work with a Zillow partner agent
Leverage their expertise and Zillow's premium Showcase listings to get your home seen by more buyers.
Get startedList with your own agent
Get your home in front of millions of buyers by listing it on Zillow.
Learn how to do itSell it yourself
Take full control of how buyers see your home on Zillow by listing For Sale by Owner (FSBO).
List your homeWhat's special
Two-sided fireplaceIn-ground poolPool houseStorage shedsMature landscapingBuilt-in bbq gas stubGranite island
Zillow last checked:
Listing updated:
Listed by:
Corey Robinson 208-201-6320,
Berkshire Hathaway HomeServices Idaho Homes & Properties
Bought with:
Lauren Dolcini
Equity Northwest Real Estate - Southern Idaho
Source: IMLS,MLS#: 98953128
Facts & features
Interior
Bedrooms & bathrooms
- Bedrooms: 4
- Bathrooms: 4
- Main level bathrooms: 3
- Main level bedrooms: 4
Primary bedroom
- Level: Main
Bedroom 2
- Level: Main
Bedroom 3
- Level: Main
Bedroom 4
- Level: Main
Heating
- Forced Air, Natural Gas
Cooling
- Central Air
Appliances
- Included: Gas Water Heater, Dishwasher, Disposal, Oven/Range Built-In, Refrigerator, Gas Oven
Features
- Bath-Master, Bed-Master Main Level, Split Bedroom, Family Room, Rec/Bonus, Double Vanity, Walk-In Closet(s), Breakfast Bar, Pantry, Kitchen Island, Granite Counters, Number of Baths Main Level: 3, Number of Baths Upper Level: 0.5
- Flooring: Hardwood, Tile, Carpet
- Windows: Skylight(s)
- Has basement: No
- Number of fireplaces: 1
- Fireplace features: One, Gas
Interior area
- Total structure area: 3,550
- Total interior livable area: 3,550 sqft
- Finished area above ground: 3,550
- Finished area below ground: 0
Property
Parking
- Total spaces: 3
- Parking features: Attached
- Attached garage spaces: 3
Features
- Levels: Two
- Patio & porch: Covered Patio/Deck
- Pool features: Pool
- Fencing: Full
Lot
- Size: 0.3 Acres
- Features: 10000 SF - .49 AC, Garden, Auto Sprinkler System, Drip Sprinkler System, Full Sprinkler System
Details
- Additional structures: Shed(s)
- Parcel number: RPT59510060030
Construction
Type & style
- Home type: SingleFamily
- Property subtype: Single Family Residence
Materials
- Frame, Stone, Stucco
- Foundation: Crawl Space
- Roof: Composition
Condition
- Year built: 2005
Utilities & green energy
- Water: Public
- Utilities for property: Sewer Connected
Community & HOA
Community
- Subdivision: Woodland Hills
Location
- Region: Twin Falls
Financial & listing details
- Tax assessed value: $721,718
- Annual tax amount: $6,075
- Date on market: 7/1/2025
- Listing terms: Cash,Conventional,VA Loan
- Ownership: Fee Simple
- Road surface type: Paved
Price history
Price history is unavailable.
Public tax history
| Year | Property taxes | Tax assessment |
|---|---|---|
| 2025 | $6,072 -0.1% | $721,718 +4.5% |
| 2024 | $6,076 -1.6% | $690,774 -2.5% |
| 2023 | $6,173 -10.1% | $708,829 -2.1% |
| 2022 | $6,863 +10% | $724,354 +34.3% |
| 2021 | $6,238 +13.5% | $539,348 +17.2% |
| 2020 | $5,496 -13.8% | $460,237 +3.6% |
| 2019 | $6,377 +9.2% | $444,206 +1.5% |
| 2018 | $5,841 | $437,544 +6.3% |
| 2017 | $5,841 +10.4% | $411,586 +14.8% |
| 2016 | $5,289 | $358,631 |
| 2015 | $5,289 | $358,631 -1.4% |
| 2012 | $5,289 | $363,583 -10.1% |
| 2011 | -- | $404,346 -6% |
| 2010 | -- | $430,174 |
Find assessor info on the county website
Neighborhood: 83301
Nearby homes
- $600,2004 bd2 ba2.3k sqft562 Boxwood Dr, Twin Falls, ID 83301Off Market
- $501,9004 bd2 ba2.2k sqft555 Wildrose Loop, Twin Falls, ID 83301Off Market
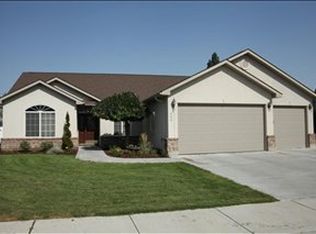
- $663,0004 bd3 ba3.1k sqft586 Boxwood Dr, Twin Falls, ID 83301Off Market
- $539,4005 bd3 ba3k sqft575 Wildrose Loop, Twin Falls, ID 83301Off Market
- $454,8003 bd2 ba2k sqft541 Wildrose Loop, Twin Falls, ID 83301Off Market
- $--3 bd4 ba3.2k sqft565 Boxwood Dr, Twin Falls, ID 83301Sold
- $291,200-- bd-- ba-- sqft550 Boxwood Dr, Twin Falls, ID 83301Off Market
- $561,5005 bd3 ba2.7k sqft569 Boxwood Dr, Twin Falls, ID 83301Off Market
Nearby schools
GreatSchools rating
- 7/10Pillar Falls ElementaryGrades: PK-5Distance: 0.8 mi
- 6/10Vera C O'Leary Middle SchoolGrades: 6-8Distance: 1.2 mi
- 8/10Twin Falls Senior High SchoolGrades: 9-12Distance: 1 mi
Schools provided by the listing agent
- Elementary: Pillar Falls
- Middle: O'Leary
- High: Twin Falls
- District: Twin Falls School District #411
Source: IMLS. This data may not be complete. We recommend contacting the local school district to confirm school assignments for this home.
Sell for more on Zillow
Get a Zillow Showcase℠ listing at no additional cost and you could sell for .
$795,900
2% more
+$15,918
With Zillow Showcase(estimated)
$811,818
Sell for more on Zillow
Get a Zillow Showcase℠ listing at no additional cost and you could sell for .
$795,900
2% more
+$15,918
With Zillow Showcase(estimated)
$811,818
- Idaho
- Twin Falls County
- Twin Falls
- 83301
- 568 Boxwood Dr
