Experience the leisure of comfortable living in this home situated in the coveted Stone Creek at Wekiva in Altamonte Springs. This residence offers a prime location for those who are seeking a socially active life and easy commute to any area in central Florida. The home is a corner lot unit with its carport assigned, the three split bedrooms allow you to suit your own needs with privacy. Living room is spacious and leads to the kitchen with solid wood cabinets and granite countertop. Enjoy the convenience of dwelling on an end unit with sliding doors in the living room and the master bedroom leading out to the delightful lanais. Engineered floors in the dining/living area, tiles in the bathrooms and carpet in the bedrooms. A/C unit is 2015. Enjoy this condo as your primary or seasonal residence or take advantage of the rental income.
Sold for $185,000
$185,000
568 BRECKENRIDGE VILLAGE #106, ALTAMONTE SPRINGS, FL 32714
3beds
1,332sqft
Condominium
Built in 1984
-- sqft lot
$165,700 Zestimate®
$139/sqft
$2,034 Estimated rent
Home value
$165,700
$151,000 - $181,000
$2,034/mo
Zestimate® history
Owner options
List your home for rent
$2,034/mo
Rent Zestimate®
Find your next renter with Zillow Rental Manager. Plus, with online applications, you can quickly screen prospective tenants – for free.
$2,034/mo
Rent Zestimate®
Refinance and save
$1,764/mo
Est. payment
Refinancing to a lower rate could help reduce your monthly payments and save thousands over the life of the loan.
$1,764/mo
Est. payment
Explore your selling options
Work with a Zillow partner agent
Leverage their expertise and Zillow's premium Showcase listings to get your home seen by more buyers.
Get startedList with your own agent
Get your home in front of millions of buyers by listing it on Zillow.
Learn how to do itSell it yourself
Take full control of how buyers see your home on Zillow by listing For Sale by Owner (FSBO).
List your homeWhat's special
Zillow last checked:
Listing updated:
Listed by:
Liliana Lamadrid Sierra 321-527-4357,
LA ROSA REALTY CW PROPERTIES L 407-910-2168
Bought with:
Carol Viteri, 3541621
DHC RESIDENTIAL LLC
Source: Stellar MLS,MLS#: O6159877 Originating MLS: Osceola
Originating MLS: Osceola
Facts & features
Interior
Bedrooms & bathrooms
- Bedrooms: 3
- Bathrooms: 2
- Full bathrooms: 2
Primary bedroom
- Features: Walk-In Closet(s)
- Level: First
Kitchen
- Level: First
Living room
- Level: First
Heating
- Central
Cooling
- Central Air
Appliances
- Included: Dishwasher, Dryer, Microwave, Range, Refrigerator, Washer
- Laundry: Laundry Closet
Features
- Ceiling Fan(s), Split Bedroom, Walk-In Closet(s)
- Flooring: Carpet, Engineered Hardwood, Tile
- Doors: Sliding Doors
- Windows: Blinds
- Has fireplace: Yes
- Fireplace features: Wood Burning
- Common walls with other units/homes: Corner Unit
Interior area
- Total structure area: 1,482
- Total interior livable area: 1,332 sqft
Property
Parking
- Total spaces: 1
- Parking features: Carport
- Carport spaces: 1
Features
- Levels: Two
- Stories: 2
- Exterior features: Storage
Lot
- Size: 1,482 Square Feet
Details
- Additional structures: Storage
- Parcel number: 10212953856801060
- Zoning: R-3
- Special conditions: None
Construction
Type & style
- Home type: Condo
- Property subtype: Condominium
Materials
- Stucco, Vinyl Siding
- Foundation: Slab
- Roof: Shingle
Condition
- New construction: No
- Year built: 1984
Utilities & green energy
- Sewer: Public Sewer
- Water: Public
- Utilities for property: Electricity Connected, Phone Available, Public, Sewer Connected, Street Lights, Water Connected
Community & HOA
Community
- Features: Buyer Approval Required, Community Mailbox, Pool
- Pet fee: $0 monthly
- Subdivision: STONE CREEK AT WEKIVA A CONDO
HOA
- Has HOA: Yes
- Amenities included: Pool
- Services included: Common Area Taxes, Community Pool, Maintenance Structure, Maintenance Grounds, Maintenance Repairs, Pest Control, Pool Maintenance, Water
- HOA fee: $469 monthly
- HOA name: Carrie Culp
- HOA phone: 407-455-5925
Location
- Region: Altamonte Springs
Financial & listing details
- Price per square foot: $139/sqft
- Tax assessed value: $152,768
- Annual tax amount: $510
- Date on market: 12/7/2023
- Cumulative days on market: 8 days
- Listing terms: Cash
- Ownership: Condominium
- Total actual rent: 0
- Electric utility on property: Yes
- Road surface type: Asphalt
Price history
| Date | Event | Price |
|---|---|---|
| 12/28/2023 | Sold | $185,000-17.8%$139/sqft |
Source:  Stellar MLS #O6159877 Report a problem Stellar MLS #O6159877 Report a problem | ||
| 12/15/2023 | Pending sale | $225,000$169/sqft |
Source: Stellar MLS #O6159877 Report a problem | ||
| 12/7/2023 | Listed for sale | $225,000+132%$169/sqft |
Source: Stellar MLS #O6159877 Report a problem | ||
| 8/27/2014 | Sold | $97,000+65.8%$73/sqft |
Source: Public Record Report a problem | ||
| 12/9/2013 | Sold | $58,500+46.3%$44/sqft |
Source: Public Record Report a problem | ||
| 10/20/2013 | Listed for sale | $40,000-77.1%$30/sqft |
Source: Beacon Real Estate & Associates, Inc. #G4700073 Report a problem | ||
| 8/20/2007 | Sold | $175,000$131/sqft |
Source: Public Record Report a problem | ||
Public tax history
| Year | Property taxes | Tax assessment |
|---|---|---|
| 2025 | $2,684 +0.1% | $152,768 -2.6% |
| 2024 | $2,682 +417.7% | $156,860 +122.3% |
| 2023 | $518 +1.4% | $70,563 +3% |
| 2022 | $511 -0.9% | $68,508 +3% |
| 2021 | $516 +0.1% | $66,513 +1.4% |
| 2020 | $515 +0.1% | $65,595 +2.3% |
| 2019 | $514 | $64,120 +1.9% |
| 2018 | $514 +0% | $62,924 +2.1% |
| 2017 | $514 -0.3% | $61,630 +1.4% |
| 2016 | $516 -3% | $60,785 +1.4% |
| 2015 | $532 | $59,942 -2.3% |
| 2014 | $532 -30.8% | $61,380 +50% |
| 2013 | $769 -41.4% | $40,920 -43.4% |
| 2009 | $1,312 -43.6% | $72,292 -45.4% |
| 2008 | $2,327 -16.9% | $132,308 -19.2% |
| 2007 | $2,798 +80.8% | $163,680 +97.2% |
| 2006 | $1,548 | $83,013 |
Find assessor info on the county website
Neighborhood: 32714
Nearby homes
- $--1 bd1 ba-- sqft568 Breckenridge Vlg #776F18CCB, Altamonte Springs, FL 32714Off Market
- $--2 bd2 ba-- sqft568 Breckenridge Vlg #F320A52C6, Altamonte Springs, FL 32714Off Market
- $--1 bd1 ba-- sqft568 Breckenridge Vlg #1, Altamonte Springs, FL 32714Off Market
- $170,0002 bd2 ba1.1k sqft568 Breckenridge 104 Vlg, Altamonte Springs, FL 32714Sold
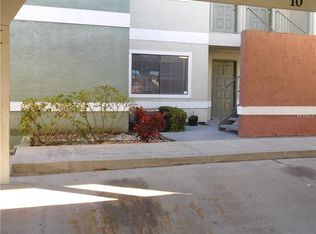
- $120,4001 bd1 ba844 sqft568 Breckenridge 103 Vlg, Altamonte Springs, FL 32714Off Market
- $152,9002 bd2 ba1.1k sqft568 Breckenridge 105 Vlg, Altamonte Springs, FL 32714Off Market
- $152,9002 bd2 ba1.1k sqft568 Breckenridge 211 Vlg, Altamonte Springs, FL 32714Off Market
- $155,3002 bd2 ba1.3k sqft568 Breckenridge 208 Vlg, Altamonte Springs, FL 32714Off Market
Nearby schools
GreatSchools rating
- 8/10Forest City Elementary SchoolGrades: PK-5Distance: 1.1 mi
- 8/10Teague Middle SchoolGrades: 6-8Distance: 2.4 mi
- 6/10Lake Brantley High SchoolGrades: 9-12Distance: 1.1 mi
Schools provided by the listing agent
- Elementary: Forest City Elementary
- Middle: Teague Middle
- High: Lake Brantley High
Source: Stellar MLS. This data may not be complete. We recommend contacting the local school district to confirm school assignments for this home.
Get a cash offer in 3 minutes
Find out how much your home could sell for in as little as 3 minutes with a no-obligation cash offer.
Estimated market value
$165,700
Get a cash offer in 3 minutes
Find out how much your home could sell for in as little as 3 minutes with a no-obligation cash offer.
Estimated market value
$165,700
- Florida
- Seminole County
- Altamonte Springs
- 32714
- 568 BRECKENRIDGE VILLAGE Unit 106
Nearby cities
Nearby zip codes
Other Altamonte Springs Topics
- Apartments for Rent in 32714
- Houses for Sale in 32714
- Houses for Rent in 32714
- 32714 Real Estate
- Altamonte Springs Condos
- Houses for Sale in Altamonte Springs
- Newest Listings in Altamonte Springs
- Altamonte Springs Home Values
- Altamonte Springs Real Estate Agents
- Altamonte Springs Refinance
- Altamonte Springs Mortgage Rates
