Welcome to Glenbreigh Estates in Barberton, OH! This charming ranch-style home offers 3 bedrooms and 2 full bathrooms with 1,774 sqft of above-grade living space, providing easy 1-floor living. Step inside and you’ll immediately notice the beautiful original hardwood floors that run throughout the spacious great room and eat-in kitchen. With high cathedral ceilings, skylights, and a beautiful stone gas-log FP, this space feels bright, open, and comfortable. The great room flows right into the eat-in kitchen, which features oak cabinets, quartz countertops, newer stainless steel appliances, a breakfast bar, and a dedicated dining area. From there, sliding glass doors lead out to the back deck, which has been updated with low-maintenance Trex-style decking including a gazebo and a porch swing. Just off the eat-in kitchen, you’ll find the formal dining room, filled with natural light and accented with chair rail molding and a chandelier. The spacious primary suite is privately located just off the eat-in kitchen and features a fully updated en-suite bathroom. The bath includes a his-and-hers vanity and an oversized walk-in shower, offering a clean, modern feel. Two generously sized bedrooms are located on the opposite side of the home and share a full bathroom. The main level also includes a convenient laundry room with access to the two-car garage, which features a sink with hot and cold water along with an exterior access door.The unfinished basement offers plenty of potential with12-course height walls, ample storage space, and a dedicated workshop area. It’s a great blank slate whether you’re looking for extra storage or future finishing options. The neighborhood is very inviting and features sidewalks throughout, making it great for evening walks or just getting out and enjoying the area. Updates include: Furnace, A/C, Roof, and Skylights(Approx. 2 Years Old), and a newer HWT. Don’t miss your chance to own this beautiful home within Glenbreigh Estates.
Closed
$335,000
568 Breiton Cir, Barberton, OH 44203
3beds
1,774sqft
Single Family Residence
Built in 2001
10,001 Square Feet Lot
$336,300 Zestimate®
$189/sqft
$1,951 Estimated rent
Home value
$336,300
$319,000 - $353,000
$1,951/mo
Zestimate® history
Owner options
List your home for rent
$1,951/mo
Rent Zestimate®
Find your next renter with Zillow Rental Manager. Plus, with online applications, you can quickly screen prospective tenants – for free.
$1,951/mo
Rent Zestimate®
Refinance and save
$2,255/mo
Est. payment
Refinancing to a lower rate could help reduce your monthly payments and save thousands over the life of the loan.
$2,255/mo
Est. payment
Explore your selling options
Work with a Zillow partner agent
Leverage their expertise and Zillow's premium Showcase listings to get your home seen by more buyers.
Get startedList with your own agent
Get your home in front of millions of buyers by listing it on Zillow.
Learn how to do itSell it yourself
Take full control of how buyers see your home on Zillow by listing For Sale by Owner (FSBO).
List your homeWhat's special
Dedicated dining areaNewer stainless steel appliancesHigh cathedral ceilingsHis-and-hers vanityBreakfast barChair rail moldingOak cabinets
Zillow last checked:
Listing updated:
Listed by:
Thomas M Boggs 330-322-7500 tomboggs1@gmail.com,
Berkshire Hathaway HomeServices Stouffer Realty
Bought with:
Maureen L Davis, 2017001414
Keller Williams Elevate
Source: MLS Now,MLS#: 5212168 Originating MLS: Akron Cleveland Association of REALTORS
Originating MLS: Akron Cleveland Association of REALTORSFacts & features
Interior
Bedrooms & bathrooms
- Bedrooms: 3
- Bathrooms: 2
- Full bathrooms: 2
- Main level bathrooms: 2
- Main level bedrooms: 3
Primary bedroom
- Description: Flooring: Carpet
- Level: First
- Dimensions: 16 x 13
Bedroom
- Description: Flooring: Carpet
- Level: First
- Dimensions: 13 x 13
Bedroom
- Description: Flooring: Carpet
- Level: First
- Dimensions: 12 x 11
Dining room
- Description: Flooring: Carpet
- Level: First
- Dimensions: 12 x 11
Eat in kitchen
- Description: Flooring: Carpet
- Level: First
- Dimensions: 20 x 12
Great room
- Description: Flooring: Hardwood
- Level: First
- Dimensions: 22 x 20
Heating
- Forced Air, Gas
Cooling
- Central Air
Appliances
- Included: Dryer, Disposal, Microwave, Range, Refrigerator, Washer
- Laundry: Main Level
Features
- Breakfast Bar, Ceiling Fan(s), Cathedral Ceiling(s), High Ceilings, Pantry, Storage
- Basement: Full,Storage Space,Unfinished
- Number of fireplaces: 1
- Fireplace features: Gas Log, Great Room
Interior area
- Total structure area: 1,774
- Total interior livable area: 1,774 sqft
- Finished area above ground: 1,774
Property
Parking
- Total spaces: 2
- Parking features: Attached, Drain, Driveway, Garage, Garage Door Opener, Water Available
- Attached garage spaces: 2
Features
- Levels: One
- Stories: 1
- Patio & porch: Deck
Lot
- Size: 10,001 Square Feet
Details
- Parcel number: 0115566
Construction
Type & style
- Home type: SingleFamily
- Architectural style: Ranch
- Property subtype: Single Family Residence
Materials
- Vinyl Siding
- Roof: Asphalt,Fiberglass
Condition
- Year built: 2001
Utilities & green energy
- Sewer: Public Sewer
- Water: Public
Community & HOA
Community
- Subdivision: Glenbreigh Estates
HOA
- Has HOA: No
Location
- Region: Barberton
Financial & listing details
- Price per square foot: $189/sqft
- Tax assessed value: $217,970
- Annual tax amount: $3,315
- Date on market: 5/22/2026
- Cumulative days on market: 17 days
- Listing terms: Cash,Conventional,FHA,VA Loan
Price history
| Date | Event | Price |
|---|---|---|
| 6/9/2026 | Pending sale | $319,900-4.5%$180/sqft |
Source:  MLS Now #5212168 Report a problem MLS Now #5212168 Report a problem | ||
| 6/8/2026 | Sold | $335,000+4.7%$189/sqft |
Source: MLS Now #5212168 Report a problem | ||
| 5/22/2026 | Listed for sale | $319,900+88.2%$180/sqft |
Source: MLS Now #5212168 Report a problem | ||
| 7/17/2014 | Sold | $170,000-2.9%$96/sqft |
Source: MLS Now #3622781 Report a problem | ||
| 6/11/2014 | Pending sale | $175,000$99/sqft |
Source: Stouffer Realty Inc #3622781 Report a problem | ||
| 5/31/2014 | Listed for sale | $175,000-5.4%$99/sqft |
Source: Stouffer Realty Inc #3622781 Report a problem | ||
| 1/28/2014 | Listing removed | $184,900$104/sqft |
Source: Owner Report a problem | ||
| 8/18/2013 | Listed for sale | $184,900+363.4%$104/sqft |
Source: Owner Report a problem | ||
| 7/2/2001 | Sold | $39,900-92.4%$22/sqft |
Source: Public Record Report a problem | ||
| 12/5/1997 | Sold | $527,725$297/sqft |
Source: Public Record Report a problem | ||
Public tax history
| Year | Property taxes | Tax assessment |
|---|---|---|
| 2025 | $3,315 -2.7% | $76,290 |
| 2024 | $3,405 +1.3% | $76,290 |
| 2023 | $3,360 -3.1% | $76,290 +10.9% |
| 2022 | $3,467 +0.1% | $68,814 |
| 2021 | $3,463 | $68,814 |
| 2020 | -- | $68,814 +11.8% |
| 2019 | $3,288 -12.8% | $61,527 +0% |
| 2018 | $3,770 +10.9% | $61,520 |
| 2017 | $3,400 | $61,520 +10.5% |
| 2016 | $3,400 | $55,690 +1.6% |
| 2015 | $3,400 +0.5% | $54,790 |
| 2014 | $3,382 +2% | $54,790 -1.7% |
| 2013 | $3,316 +15.5% | $55,710 |
| 2012 | $2,871 +0.6% | $55,710 |
| 2011 | $2,855 +1.1% | $55,710 -5.5% |
| 2010 | $2,824 | $58,955 |
| 2009 | -- | $58,955 |
| 2008 | $2,846 +6.9% | $58,955 -9.8% |
| 2007 | $2,662 +5.3% | $65,387 |
| 2006 | $2,529 -4.6% | $65,387 |
| 2005 | $2,652 | $65,387 |
| 2004 | -- | $65,387 |
| 2003 | $2,237 +0.2% | $65,387 |
| 2002 | $2,232 +307.7% | $65,387 +374.4% |
| 2001 | $548 +8.1% | $13,783 |
| 2000 | $506 | $13,783 |
Find assessor info on the county website
Neighborhood: 44203
Nearby homes
- $319,2004 bd2 ba1.8k sqft556 Breiton Cir, Barberton, OH 44203Off Market
- $360,2003 bd2 ba2.8k sqft576 Breiton Cir, Barberton, OH 44203Off Market
- $329,4003 bd2 ba2.1k sqft1516 Glenbreigh Cir, Barberton, OH 44203Off Market
- $410,6005 bd4 ba2.8k sqft1504 Glenbreigh Cir, Barberton, OH 44203Off Market
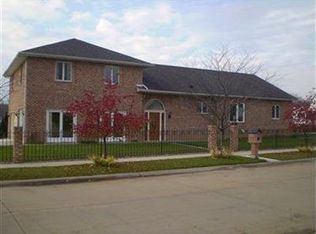
- $327,9003 bd3 ba1.4k sqft584 Breiton Cir, Barberton, OH 44203Off Market
- $318,1004 bd2 ba1.8k sqft571 Breiton Cir, Barberton, OH 44203Off Market
- $305,9003 bd2 ba1.6k sqft565 Breiton Cir, Barberton, OH 44203Off Market
- $348,5003 bd4 ba1.8k sqft1520 Glenbreigh Cir, Barberton, OH 44203Off Market
Nearby schools
GreatSchools rating
- NABarberton Primary SchoolGrades: K-2Distance: 1.9 mi
- 4/10Barberton Middle SchoolGrades: 5-8Distance: 3 mi
- 4/10Barberton High SchoolGrades: 9-12Distance: 3 mi
Schools provided by the listing agent
- District: Barberton CSD - 7702
Source: MLS Now. This data may not be complete. We recommend contacting the local school district to confirm school assignments for this home.
Get a cash offer in 3 minutes
Find out how much your home could sell for in as little as 3 minutes with a no-obligation cash offer.
Estimated market value
$336,300
Get a cash offer in 3 minutes
Find out how much your home could sell for in as little as 3 minutes with a no-obligation cash offer.
Estimated market value
$336,300
- Ohio
- Summit County
- Barberton
- 44203
- 568 Breiton Cir
Nearby cities
Nearby zip codes
Other Barberton Topics
