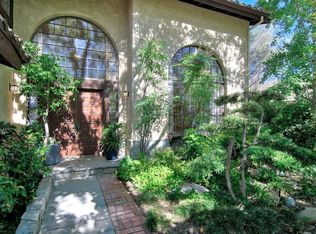
Luxury Meets Lifestyle in this One-of-a-Kind West Simi Valley Property! Single Story with 1,200 sqft ADU!! Don't miss your chance to own a truly exceptional property in the heart of the highly sought-after Pheasant Hills neighborhood of West Simi Valley. This horse-zoned, half-acre corner lot offers a blend of luxury, space, privacy, and flexibility—perfectly suited for multi-generational living, entertaining, and enjoying the very best of California living. This custom single-story home has been thoughtfully remodeled to create a warm and elegant space. The main residence spans 2,765 square feet and features four bedrooms and two and a half baths. Inside, soaring wood beamed ceilings and expansive new windows bathe the interior in natural light, while brand-new luxury vinyl waterproof flooring flows throughout the home, combining beauty with durability. The chef's kitchen is a true showpiece, centered around an oversized quartz island and featuring sleek finishes, a generous pantry with pull-out drawers, and high-end appliances—perfect for both everyday living and entertaining on a grand scale. The bathrooms have been completely reimagined with spa-inspired finishes, oversized walk-in showers, and high-end fixtures, creating a sense of luxury and relaxation in every detail. Solid wood doors, recessed lighting throughout, and a brand-new Lennox HVAC system ensure comfort and quality at every turn. Adding tremendous value and versatility is a beautifully constructed 1,200-square-foot ADU, completed in 2023. Meticulously designed by renowned architect Immanuel Davis and brought to life by the expert craftsmanship of VOSS Construction. With its own private entrance, this detached unit is ideal for extended family, guests, or rental income. It features a full kitchen with stainless steel appliances, its own laundry room, a stylish half bath for visitors, a spacious bedroom, and a luxurious full en-suite bathroom. Designed with both function and comfort in mind, the ADU seamlessly blends with the property while offering complete privacy and independence. Step outside and let your imagination run wild. The expansive backyard is a dream come true, offering endless potential for a barn, a pool, a putting green—or any vision you have in mind. A 40-foot covered metal pergola with pull-down shades creates the perfect setting for outdoor dining or relaxing in the shade, while a sport-court-sized concrete pad provides the ideal space for tennis, basketball, volleyball, or recreational fun. For those with toys or trailers, the property includes a separate gated entrance offering massive RV access with enough room to accommodate multiple RVs, boats, or horse trailers—an incredibly rare feature in this area. The landscaping has been thoughtfully planned with automatic lighting, a full sprinkler and drip irrigation system, and a stamped concrete walkway leading to the front door. Even the garage has been upgraded with insulation, epoxy floor and recessed lighting, reflecting the attention to detail found throughout the home. Opportunities like this don't come often. Come experience it for yourself—and make this exceptional estate your forever home.
Sold for $1,875,000
$1,875,000
568 Bristol Ave, Simi Valley, CA 93065
6beds
3,965sqft
Single Family Residence
Built in 1979
0.51 Acres Lot
$1,890,800 Zestimate®
$473/sqft
$7,912 Estimated rent
Home value
$1,890,800
$1.72M - $2.08M
$7,912/mo
Zestimate® history
Owner options
List your home for rent
$7,912/mo
Rent Zestimate®
Find your next renter with Zillow Rental Manager. Plus, with online applications, you can quickly screen prospective tenants – for free.
$7,912/mo
Rent Zestimate®
Refinance and save
$11,899/mo
Est. payment
Refinancing to a lower rate could help reduce your monthly payments and save thousands over the life of the loan.
$11,899/mo
Est. payment
Explore your selling options
Work with a Zillow partner agent
Leverage their expertise and Zillow's premium Showcase listings to get your home seen by more buyers.
Get startedList with your own agent
Get your home in front of millions of buyers by listing it on Zillow.
Learn how to do itSell it yourself
Take full control of how buyers see your home on Zillow by listing For Sale by Owner (FSBO).
List your homeWhat's special
Zillow last checked:
Listing updated:
Listed by:
Lewicki & Associates DRE #01968100 805-825-6278,
Century 21 Masters
Bought with:
Lewicki & Associates, DRE #01968100
Century 21 Masters
Source: CSMAOR,MLS#: 225003444
Facts & features
Interior
Bedrooms & bathrooms
- Bedrooms: 6
- Bathrooms: 7
- Full bathrooms: 4
- 1/2 bathrooms: 3
Heating
- Forced Air
Cooling
- Central Air
Appliances
- Included: Dishwasher, Freezer, Disposal, Gas Dryer Hookup, Refrigerator, Vented Exhaust Fan
- Laundry: Electric Dryer Hookup, Laundry Room, Inside
Features
- Walk-In Closet(s), Cathedral Ceiling(s), Beamed Ceilings, Built-in Features, Hi-Speed Data Wiring, Recessed Lighting, Storage, Pantry, Formal Dining Room, Kitchen Island, Quartz Counters
- Flooring: Wood/Wood Like
- Doors: Double Door Entry, French Doors, Sliding Glass Door(s)
- Windows: Double Pane Windows, Screens
- Has fireplace: No
Interior area
- Total structure area: 3,965
- Total interior livable area: 3,965 sqft
Property
Parking
- Total spaces: 3
- Parking features: Garage Attached, RV Access/Parking, RV Gated, Private, Driveway, Concrete, Garage, Direct Access, Garage - 3 Doors, Oversized
- Attached garage spaces: 3
- Has uncovered spaces: Yes
Features
- Levels: One
- Stories: 1
- Entry location: Ground Level - No Steps
- Patio & porch: Concrete Slab, Patio Open, Slab, Other
- Exterior features: Rain Gutters, Curbs, Gutters, Lawn, Sidewalks, Street Lighting
- Fencing: Block,Wood,Fenced
- Has view: Yes
Lot
- Size: 0.51 Acres
- Features: Back Yard, Front Yard, Landscaped, Square Lot, Level, Room for a Pool, Single Lot, Corner Lot, Cul-De-Sac
Details
- Additional structures: Accessory Bldgs, Accessory Bldgs, ADU Bathrooms: 15, ADU Bedrooms: 1, ADU Living Area: 1, ADU : 1
- Parcel number: 6290041325
- Special conditions: Standard
- Horses can be raised: Yes
- Horse amenities: Horse Property, Horse Property Unimproved, Equestrian Center, Riding Trail
Construction
Type & style
- Home type: SingleFamily
- Architectural style: A-Frame,Farm House,Mid Century
- Property subtype: Single Family Residence
Materials
- Stucco, Wood
- Foundation: Slab
- Roof: Concrete,Metal
Condition
- Updated/Remodeled,Turnkey
- New construction: Yes
- Year built: 1979
Utilities & green energy
- Sewer: In Street
- Water: District/Public
Community & neighborhood
Security
- Security features: Carbon Monoxide Detector(s), Smoke Detector(s)
Location
- Region: Simi Valley
HOA & financial
HOA
- Has HOA: Yes
- HOA fee: $190 quarterly
- Amenities included: Other
- Association name: Montgomery Ranch
- Association phone: 805-413-1170
Other
Other facts
- Listing terms: Conventional,Cash
- Road surface type: Paved
Price history
| Date | Event | Price |
|---|---|---|
| 10/1/2025 | Sold | $1,875,000-6%$473/sqft |
Source:  CSMAOR #225003444 Report a problem CSMAOR #225003444 Report a problem | ||
| 9/17/2025 | Pending sale | $1,995,000$503/sqft |
Source: CSMAOR #225003445 Report a problem | ||
| 9/11/2025 | Contingent | $1,995,000$503/sqft |
Source: CSMAOR #225003445 Report a problem | ||
| 8/26/2025 | Listed for sale | $1,995,000$503/sqft |
Source: CSMAOR #225003444 Report a problem | ||
| 8/15/2025 | Contingent | $1,995,000$503/sqft |
Source: CSMAOR #225003444 Report a problem | ||
| 7/10/2025 | Price change | $1,995,000-7.2%$503/sqft |
Source: CSMAOR #225003444 Report a problem | ||
| 6/28/2025 | Listing removed | $8,500$2/sqft |
Source: Zillow Rentals Report a problem | ||
| 6/13/2025 | Listed for rent | $8,500$2/sqft |
Source: Zillow Rentals Report a problem | ||
| 1/6/2025 | Listed for sale | $2,150,000+138.9%$542/sqft |
Source: CSMAOR #224004998 Report a problem | ||
| 5/7/2021 | Sold | $900,000$227/sqft |
Source: Public Record Report a problem | ||
Public tax history
| Year | Property taxes | Tax assessment |
|---|---|---|
| 2025 | $15,373 +44.2% | $1,331,712 +2% |
| 2024 | $10,659 | $1,305,600 +39.4% |
| 2023 | $10,659 0% | $936,360 +2% |
| 2022 | $10,661 +106.4% | $918,000 +120.9% |
| 2021 | $5,166 +2.2% | $415,582 +1% |
| 2020 | $5,056 +4.8% | $411,323 +2% |
| 2019 | $4,825 +0.9% | $403,259 +2% |
| 2018 | $4,781 +2.3% | $395,353 +2% |
| 2017 | $4,672 +4.7% | $387,602 +2% |
| 2016 | $4,461 +2.2% | $380,003 +1.5% |
| 2015 | $4,365 +1.5% | $374,297 +2% |
| 2014 | $4,300 | $366,967 +0.5% |
| 2013 | -- | $365,310 +2% |
| 2012 | -- | $358,148 +2% |
| 2011 | -- | $351,126 +0.5% |
| 2009 | -- | $349,334 +4% |
| 2007 | -- | $335,771 +2% |
| 2006 | -- | $329,188 +2% |
| 2005 | -- | $322,734 +3.9% |
| 2003 | -- | $310,610 +2% |
| 2002 | -- | $304,521 +2% |
| 2001 | $3,295 +1.7% | $298,551 +2% |
| 2000 | $3,240 | $292,698 |
Find assessor info on the county website
Neighborhood: 93065
Nearby schools
GreatSchools rating
- 5/10Madera Elementary SchoolGrades: K-6Distance: 1.1 mi
- 5/10Sinaloa Middle SchoolGrades: 6-8Distance: 1.2 mi
- 8/10Royal High SchoolGrades: 9-12Distance: 1.2 mi
Get a cash offer in 3 minutes
Find out how much your home could sell for in as little as 3 minutes with a no-obligation cash offer.
Estimated market value
$1,890,800
Get a cash offer in 3 minutes
Find out how much your home could sell for in as little as 3 minutes with a no-obligation cash offer.
Estimated market value
$1,890,800
- California
- Ventura County
- Simi Valley
- 93065
- 568 Bristol Ave
Nearby cities
Nearby zip codes
Other Simi Valley Topics
