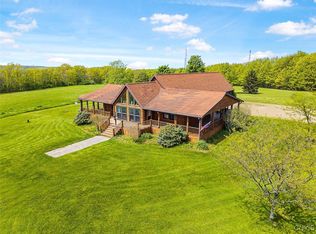
Possibilities! This property is currently used as a religious facility but has many possibilities, including a residential home. If you are looking for space to accommodate your family and maybe extended family this could work for you. Another possibility would be having a home office and still have plenty of room for living space. Multiple rooms have potential for spacious bedrooms. Large kitchen could be just kitchen, or kitchen/dining area. If you like to entertain or maybe have a side business for catering etc. there are currently two full stoves and one additional oven. Large room off the kitchen would be a great Living room, and could be divided into smaller work area, or a home office with separate entry. Beautiful view from the covered porch looking over the valley. Detached one car garage currently used for storage. Additional 1.4-acre lot available for $20,000. Currently the property is tax exempt for religious use; but Town and county will be based on 26.957158 fire dept .335475 per 1,000 of assessed value; School and Library tax 27.683324 per 1,000 of assessed value
Active
$325,000
568 Buckley Ln, Almond, NY 14804
5beds
5,808sqft
Single Family Residence
Built in 1999
1.44 Acres Lot
$287,000 Zestimate®
$56/sqft
$-- HOA
What's special
Detached one car garageLarge kitchen
- 862 days |
- 276 |
- 14 |
Zillow last checked:
Listing updated:
Listed by:
Hunt Real Estate ERA 607-587-9001,
Shaune Henry 607-587-9001,
Judy Clark 607-329-3955,
Hunt Real Estate ERA
Source: NYSAMLSs,MLS#: R1527582 Originating MLS: Rochester
Originating MLS: RochesterFacts & features
Interior
Bedrooms & bathrooms
- Bedrooms: 5
- Bathrooms: 2
- Full bathrooms: 2
- Main level bathrooms: 2
- Main level bedrooms: 5
Heating
- Propane, Baseboard, Hot Water
Appliances
- Included: Dishwasher, Electric Oven, Electric Range, Electric Water Heater, Free-Standing Range, Microwave, Oven, Refrigerator
- Laundry: Accessible Utilities or Laundry, Main Level
Features
- Den, Entrance Foyer, Eat-in Kitchen, Separate/Formal Living Room, Living/Dining Room, Bedroom on Main Level
- Flooring: Carpet, Varies
- Basement: None
- Has fireplace: No
Interior area
- Total structure area: 5,808
- Total interior livable area: 5,808 sqft
Property
Parking
- Total spaces: 1
- Parking features: Detached, Garage
- Garage spaces: 1
Accessibility
- Accessibility features: Accessible Bedroom, Accessible Doors
Features
- Levels: One
- Stories: 1
- Patio & porch: Open, Porch
- Exterior features: Blacktop Driveway, Gravel Driveway, Propane Tank - Leased
- Has view: Yes
- View description: Slope View
Lot
- Size: 1.44 Acres
- Dimensions: 357 x 155
- Features: Cul-De-Sac, Rectangular, Rectangular Lot
Details
- Parcel number: 02268913900000010560150000
- Special conditions: Standard
Construction
Type & style
- Home type: SingleFamily
- Architectural style: Ranch
- Property subtype: Single Family Residence
Materials
- Vinyl Siding
- Foundation: Poured, Slab
- Roof: Asphalt,Shingle
Condition
- Resale
- Year built: 1999
Utilities & green energy
- Sewer: Septic Tank
- Water: Well
- Utilities for property: Cable Available, High Speed Internet Available
Community & HOA
Location
- Region: Almond
Financial & listing details
- Price per square foot: $56/sqft
- Tax assessed value: $260,000
- Date on market: 3/22/2024
- Cumulative days on market: 863 days
- Listing terms: Cash,Conventional,FHA,VA Loan

Shaune Henry
(607) 382-3617
By pressing Contact Agent, you agree that the real estate professional identified above may call/text you about your search, which may involve use of automated means and pre-recorded/artificial voices. You don't need to consent as a condition of buying any property, goods, or services. Message/data rates may apply. You also agree to our Terms of Use. Zillow does not endorse any real estate professionals. We may share information about your recent and future site activity with your agent to help them understand what you're looking for in a home.
Estimated market value
$287,000
$224,000 - $353,000
$3,163/mo
Price history
| Date | Event | Price |
|---|---|---|
| 6/5/2025 | Price change | $325,000-23.5%$56/sqft |
Source:  NYSAMLSs #R1527582 Report a problem NYSAMLSs #R1527582 Report a problem | ||
| 1/27/2025 | Price change | $425,000-5.6%$73/sqft |
Source: NYSAMLSs #R1527582 Report a problem | ||
| 7/28/2024 | Price change | $450,000-22.4%$77/sqft |
Source: NYSAMLSs #R1527582 Report a problem | ||
| 3/22/2024 | Listed for sale | $579,900$100/sqft |
Source: NYSAMLSs #R1527582 Report a problem | ||
| 1/1/2024 | Listing removed | -- |
Source: NYSAMLSs #R1479564 Report a problem | ||
| 6/30/2023 | Listed for sale | $579,900$100/sqft |
Source: NYSAMLSs #R1479564 Report a problem | ||
Public tax history
Tax history is unavailable.
Monthly payment
Climate risks
Neighborhood: 14804
Nearby schools
GreatSchools rating
- 7/10Alfred Almond Elementary SchoolGrades: PK-6Distance: 0.2 mi
- 6/10Alfred Almond Junior Senior High SchoolGrades: 7-12Distance: 0.2 mi
Schools provided by the listing agent
- Elementary: Alfred-Almond Elementary
- High: Alfred-Almond Junior-Senior High
- District: Alfred-Almond
Source: NYSAMLSs. This data may not be complete. We recommend contacting the local school district to confirm school assignments for this home.
- $310,1004 bd2 ba1.6k sqft1 Buckley Ln, Almond, NY 14804Off Market
- $169-- bd-- ba-- sqft21 State Rte, Almond, NY 14804Off Market
- $2,712-- bd-- ba-- sqft21 State Rte, Almond, NY 14804Off Market
- $17,119-- bd-- ba-- sqft21 State Rte, Almond, NY 14804Off Market
- $16,949-- bd-- ba-- sqft21 State Rte, Almond, NY 14804Off Market
- $10,417-- bd-- ba-- sqft21 State Rte, Almond, NY 14804Off Market
- $17,288-- bd-- ba-- sqft21 State Rte, Almond, NY 14804Off Market
- $6,610-- bd-- ba-- sqft21 State Rte, Almond, NY 14804Off Market
Similar homes
- $359,9995 bd4 ba4.8k sqft1180 Bald Hill Rd, Hornell, NY 14843For Sale

 MLS ID #R1700869, Tara L Phelps, Listing by: Howard Hanna. NYSAMLSs
 - $380,0004 bd3 ba3.3k sqft2797 Gunn Rd, Troupsburg, NY 14885For Sale
 MLS ID #R1702639, Brennan Thurber, Listing by: Howard Hanna. NYSAMLSs
 - $399,9004 bd3 ba3k sqft5675 Ackerman Hill Rd, Scio, NY 14880For Sale
 MLS ID #S1609400, Karen Herdman, Listing by: Landquest Inc.. NYSAMLSs
