Always admired brick French Country treasure on the corner of Burton and Washington in the heart of Ravinia. Meticulous and continuously updated and maintained throughout the years with the finest of materials including many very recent updates that include a brand new and expanded full bath on the second level in 2023, Basement, second bedroom and runner carpet and most of the lighting have been replaced in the last couple of years. Other updates are roof, gutters, windows, mechanicals, crown molding, hardwood floors in most rooms, kitchen & breakfast room, finished basement with full bath, newer built two car garage with office/studio/workout space above, fencing, landscape and hardscape, and more. Entry foyer leads to bright living room with brick surround gas fireplace with remote control. Dining Room with French Doors overlooking beautifully landscaped and fenced yard. Kitchen by Clive Christian Chicago with Sub Zero Refrigerator, Wolf Gas Range / Oven, Wolf Microwave, Miele dishwasher and heated travertine floor remarkably efficient and high end. Breakfast Room with continuation of cabinetry and storage along with built in banquette, also overlooking the yard. There is a powder room on this level, and nine-foot ceilings throughout. The second story, remarkably highlighted by much architectural detail and many windows offers two large bedrooms as well as a third small bedroom presently used as an exercise space but previously as a nursery by past owner. Newly updated hall bath and additional storage, plus a treetop private balcony complete the upstairs. The lower level finished Recreation/Family Room is light and bright along with a second full bath with steam shower and laundry/storage/mechanical room. In addition, the custom-built heated garage designed by Richard Becker with a second floor heated and air-conditioned space? Access your home office across your yard leading directly to the spiral staircase taking you up to your workspace come true. No detail missed! Great Ravinia neighborhood, park, tennis court and train station add to the mix. Bring your most discriminating buyers with confidence.
Closed
Street View
$885,000
568 Burton Ave, Highland Park, IL 60035
3beds
2,409sqft
Single Family Residence
Built in 1930
5,200 Square Feet Lot
$909,500 Zestimate®
$367/sqft
$4,668 Estimated rent
Home value
$909,500
$819,000 - $1.01M
$4,668/mo
Zestimate® history
Owner options
List your home for rent
$4,668/mo
Rent Zestimate®
Find your next renter with Zillow Rental Manager. Plus, with online applications, you can quickly screen prospective tenants – for free.
$4,668/mo
Rent Zestimate®
Refinance and save
$6,741/mo
Est. payment
Refinancing to a lower rate could help reduce your monthly payments and save thousands over the life of the loan.
$6,741/mo
Est. payment
Explore your selling options
Work with a Zillow partner agent
Leverage their expertise and Zillow's premium Showcase listings to get your home seen by more buyers.
Get startedList with your own agent
Get your home in front of millions of buyers by listing it on Zillow.
Learn how to do itSell it yourself
Take full control of how buyers see your home on Zillow by listing For Sale by Owner (FSBO).
List your homeWhat's special
Treetop private balconyNewly updated hall bathTwo large bedroomsLandscape and hardscapeNine-foot ceilings throughoutCrown moldingBrick french country treasure
Zillow last checked:
Listing updated:
Listed by:
Karen Skurie 847-432-0500,
Baird & Warner
Bought with:
Lauren Mitrick Wood
Compass
Source: MRED as distributed by MLS GRID,MLS#: 12547914
Facts & features
Interior
Bedrooms & bathrooms
- Bedrooms: 3
- Bathrooms: 3
- Full bathrooms: 2
- 1/2 bathrooms: 1
Rooms
- Room types: Foyer, Breakfast Room, Recreation Room, Bonus Room, Balcony/Porch/Lanai
Primary bedroom
- Features: Flooring (Carpet), Window Treatments (Shades)
- Level: Second
- Area: 208 Square Feet
- Dimensions: 16X13
Bedroom 2
- Features: Flooring (Carpet), Window Treatments (Shades)
- Level: Second
- Area: 144 Square Feet
- Dimensions: 12X12
Bedroom 3
- Features: Flooring (Hardwood), Window Treatments (Wood Frames)
- Level: Second
- Area: 81 Square Feet
- Dimensions: 9X9
Balcony porch lanai
- Level: Second
- Area: 56 Square Feet
- Dimensions: 07X08
Bonus room
- Features: Flooring (Hardwood)
- Level: Second
- Area: 441 Square Feet
- Dimensions: 21X21
Breakfast room
- Features: Flooring (Stone), Window Treatments (Shades)
- Level: Main
- Area: 63 Square Feet
- Dimensions: 07X09
Dining room
- Features: Flooring (Hardwood), Window Treatments (Window Treatments)
- Level: Main
- Area: 144 Square Feet
- Dimensions: 12X12
Foyer
- Features: Flooring (Hardwood)
- Level: Main
- Area: 54 Square Feet
- Dimensions: 09X06
Kitchen
- Features: Kitchen (Breakfast Room), Flooring (Stone), Window Treatments (Shades)
- Level: Main
- Area: 99 Square Feet
- Dimensions: 11X9
Laundry
- Features: Flooring (Other), Window Treatments (Garden Window(s))
- Level: Basement
- Area: 80 Square Feet
- Dimensions: 10X08
Living room
- Features: Flooring (Hardwood), Window Treatments (Window Treatments, Wood Frames)
- Level: Main
- Area: 216 Square Feet
- Dimensions: 18X12
Recreation room
- Features: Flooring (Carpet)
- Level: Basement
- Area: 486 Square Feet
- Dimensions: 27X18
Heating
- Natural Gas, Radiant Floor
Cooling
- Central Air
Appliances
- Included: Range, Microwave, Dishwasher, High End Refrigerator, Washer, Dryer, Disposal
- Laundry: Laundry Chute
Features
- High Ceilings, Granite Counters, Separate Dining Room
- Flooring: Hardwood
- Windows: Screens
- Basement: Finished,Rec/Family Area,Full
- Attic: Pull Down Stair
- Number of fireplaces: 1
- Fireplace features: Attached Fireplace Doors/Screen, Gas Log, Gas Starter, Living Room
Interior area
- Total structure area: 803
- Total interior livable area: 2,409 sqft
Property
Parking
- Total spaces: 2
- Parking features: Brick Driveway, Garage Door Opener, Heated Garage, Yes, Garage Owned, Detached, Garage
- Garage spaces: 2
- Has uncovered spaces: Yes
Accessibility
- Accessibility features: No Disability Access
Features
- Stories: 2
- Patio & porch: Patio
- Exterior features: Balcony, Outdoor Grill
- Fencing: Fenced,Wood
Lot
- Size: 5,200 Square Feet
- Dimensions: 40 X 130
- Features: Corner Lot, Landscaped, Mature Trees
Details
- Additional structures: Workshop, Garage(s)
- Parcel number: 16361220260000
- Special conditions: List Broker Must Accompany
Construction
Type & style
- Home type: SingleFamily
- Architectural style: French Provincial
- Property subtype: Single Family Residence
Materials
- Brick
- Foundation: Concrete Perimeter
- Roof: Asphalt
Condition
- New construction: No
- Year built: 1930
Details
- Builder model: FRENCH COUNTRY
Utilities & green energy
- Electric: Circuit Breakers, 100 Amp Service
- Sewer: Public Sewer
- Water: Lake Michigan
Community & HOA
Community
- Features: Park, Tennis Court(s), Curbs, Sidewalks, Street Lights, Street Paved
HOA
- Services included: None
Location
- Region: Highland Park
Financial & listing details
- Price per square foot: $367/sqft
- Tax assessed value: $571,758
- Annual tax amount: $15,362
- Date on market: 1/24/2026
- Listing terms: Conventional
- Ownership: Fee Simple
Price history
| Date | Event | Price |
|---|---|---|
| 3/2/2026 | Sold | $885,000+10.8%$367/sqft |
Source:  MRED as distributed by MLS GRID #12547914 Report a problem MRED as distributed by MLS GRID #12547914 Report a problem | ||
| 2/23/2026 | Pending sale | $799,000$332/sqft |
Source: MRED as distributed by MLS GRID #12547914 Report a problem | ||
| 1/26/2026 | Contingent | $799,000$332/sqft |
Source: MRED as distributed by MLS GRID #12547914 Report a problem | ||
| 1/24/2026 | Listed for sale | $799,000+20.2%$332/sqft |
Source: MRED as distributed by MLS GRID #12547914 Report a problem | ||
| 5/13/2022 | Sold | $665,000+2.3%$276/sqft |
Source: MRED as distributed by MLS GRID #11316309 Report a problem | ||
| 3/18/2022 | Pending sale | $650,000$270/sqft |
Source: MRED as distributed by MLS GRID #11316309 Report a problem | ||
Public tax history
| Year | Property taxes | Tax assessment |
|---|---|---|
| 2024 | $15,362 +6.9% | $202,135 +6.1% |
| 2023 | $14,367 +16.7% | $190,567 +10.9% |
| 2022 | $12,316 +8.7% | $171,775 +16.3% |
| 2021 | $11,331 +3.3% | $147,760 +3.5% |
| 2020 | $10,964 +3.4% | $142,832 +0.5% |
| 2019 | $10,600 +10.5% | $142,164 +2.3% |
| 2018 | $9,592 | $138,937 +0.6% |
| 2017 | $9,592 +7.9% | $138,136 +5% |
| 2016 | $8,889 +1.7% | $131,508 +7.6% |
| 2015 | $8,744 +7.2% | $122,185 +5.3% |
| 2014 | $8,154 +1.4% | $116,067 -0.6% |
| 2012 | $8,039 +2.1% | $116,744 -3.5% |
| 2011 | $7,876 -9.2% | $120,916 -19.4% |
| 2010 | $8,674 +6.5% | $149,965 +3.5% |
| 2009 | $8,143 -0.2% | $144,862 -1% |
| 2008 | $8,161 +6.9% | $146,325 +3.6% |
| 2006 | $7,634 +5.8% | $141,222 |
| 2005 | $7,216 +5.9% | -- |
| 2004 | $6,813 +5.2% | -- |
| 2003 | $6,479 +23.5% | -- |
| 2002 | $5,246 +100.5% | -- |
| 2001 | $2,616 -50.5% | $79,398 +4.9% |
| 2000 | $5,285 | $75,678 |
Find assessor info on the county website
Neighborhood: 60035
Nearby homes
- $503,700-- bd1 ba1.1k sqft564 Burton Ave, Highland Park, IL 60035Off Market
- $521,100-- bd1 ba1.2k sqft558 Burton Ave, Highland Park, IL 60035Off Market
- $696,600-- bd2 ba1.6k sqft563 Washington Pl, Highland Park, IL 60035Off Market
- $575,0004 bd2 ba1.8k sqft552 Burton Ave, Highland Park, IL 60035For Sale
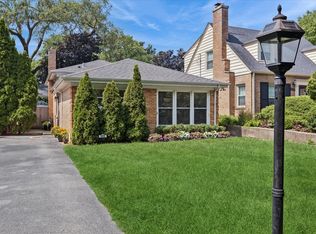
- $599,0003 bd2 ba1.1k sqft580 Washington Pl, Highland Park, IL 60035Off Market
- $1,003,1004 bd3 ba2.4k sqft537 Pleasant Ave, Highland Park, IL 60035Off Market
- $711,0004 bd4 ba2.5k sqft588 Burton Ave, Highland Park, IL 60035Sold
- $498,800-- bd1 ba1.3k sqft546 Burton Ave, Highland Park, IL 60035Off Market
Nearby schools
GreatSchools rating
- 9/10Ravinia Elementary SchoolGrades: K-5Distance: 2.1 mi
- 9/10Edgewood Middle SchoolGrades: 6-8Distance: 0.8 mi
- 9/10Highland Park High SchoolGrades: 9-12Distance: 2.3 mi
Schools provided by the listing agent
- Elementary: Ravinia Elementary School
- Middle: Edgewood Middle School
- High: Highland Park High School
- District: 112
Source: MRED as distributed by MLS GRID. This data may not be complete. We recommend contacting the local school district to confirm school assignments for this home.
Get a cash offer in 3 minutes
Find out how much your home could sell for in as little as 3 minutes with a no-obligation cash offer.
Estimated market value
$909,500
Get a cash offer in 3 minutes
Find out how much your home could sell for in as little as 3 minutes with a no-obligation cash offer.
Estimated market value
$909,500
- Illinois
- Lake County
- Highland Park
- 60035
- 568 Burton Ave
Nearby cities
Nearby zip codes
Other Highland Park Topics
