Skip main navigation
Sold for $329,000
  • Listing Provided by: Re/Max Home and Investment
    Bought with: EXP Realty of Northern California, Inc.
    $329,000

    568 Castle Dr, Paradise, CA 95969

    2beds
    1,021sqft
    Single Family Residence
    Built in 2025
    0.27 Acres Lot
    $311,000 Zestimate®
    $322/sqft
    $2,055 Estimated rent

    Home value

    $311,000

    $277,000 - $351,000

    $2,055/mo

    Zestimate® history
    Loading
    Loading...

    Owner options

    List your home for rent

    $2,055/mo

    Rent Zestimate®

    Find your next renter with Zillow Rental Manager. Plus, with online applications, you can quickly screen prospective tenants – for free.

    Learn more

    $2,055/mo

    Rent Zestimate®

    Refinance and save

    $2,067/mo

    Est. payment

    Refinancing to a lower rate could help reduce your monthly payments and save thousands over the life of the loan.

    See today's rates

    $2,067/mo

    Est. payment

    Explore your selling options

    Work with a Zillow partner agent

    Leverage their expertise and Zillow's premium Showcase listings to get your home seen by more buyers.

    Get started

    List with your own agent

    Get your home in front of millions of buyers by listing it on Zillow.

    Learn how to do it

    Sell it yourself

    Take full control of how buyers see your home on Zillow by listing For Sale by Owner (FSBO).

    List your home

    What's special

    Oversized two-car garageCovered front porchEn-suite bathroomCrown moldingOpen floor planStainless steel appliancesGranite countertops
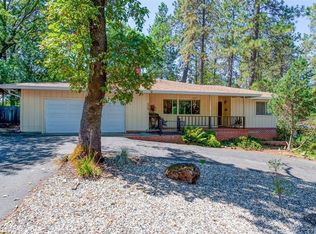
    READY APRIL 2025!! This stunning 2 bedroom, 2 bathroom home built by local Builder Frost Construction is now available for sale! Owned Solar 3.04 KW system and .27 acre lot size. Boasting a generous 1,021 square feet of living space, this home features top-notch craftsmanship and modern amenities. Upon entering, you'll be greeted by a charming 96 square foot covered front porch with a craftsman-style front door and custom shutters. Step inside to discover an open floor plan that seamlessly connects the living room, kitchen, and dining area. The kitchen is a chef's dream with granite countertops, stainless steel appliances, recessed LED and pendant lighting, and a stylish island for added convenience. The primary bedroom is a serene retreat with crown molding, a slider leading to the covered patio, and a well-appointed en-suite bathroom featuring granite counters and a step-in shower. The guest bedroom also offers crown molding and access to a sleek guest bathroom with granite countertops and a tub/shower combination. This home is equipped with a 8-panel owned solar system for energy efficiency and features gorgeous Vinyl Plank flooring throughout. Outside, you'll find a spacious 114 square foot covered patio with recessed lighting and a ceiling fan, perfect for outdoor entertaining. RV, Boat or Trailer Parking over 40ft in length and 20 ft. wide. Fantastic Opportunity. Additionally, the oversized two-car garage, measuring 23'5" wide by 25'10" deep, includes a laundry area and plenty of space for a boat, trailer, or RV parking. Don't miss out on the opportunity to call this beautiful home yours!

    Zillow last checked:

    Listing updated:

    Listing Provided by:

    Brian Voigt DRE #01700708 briankvoigt@gmail.com,

    Re/Max Home and Investment

    Bought with:

    Taylor Aksland, DRE #02057324

    EXP Realty of Northern California, Inc.

    Source: CRMLS,MLS#: SN25013213MLS LogoOriginating MLS: California Regional MLS

    Facts & features

    Interior

    Bedrooms & bathrooms
    • Bedrooms: 2
    • Bathrooms: 2
    • Full bathrooms: 2
    • Main level bathrooms: 2
    • Main level bedrooms: 2
    Primary bedroom
    • Features: Main Level Primary
    Bedroom
    • Features: All Bedrooms Down
    Bedroom
    • Features: Bedroom on Main Level
    Bathroom
    • Features: Bathroom Exhaust Fan, Granite Counters, Separate Shower, Tub Shower
    Kitchen
    • Features: Granite Counters, Kitchen Island, Kitchen/Family Room Combo, Self-closing Cabinet Doors, Self-closing Drawers
    Heating
    • Central, High Efficiency, Zoned
    Cooling
    • Central Air, High Efficiency, Zoned
    Appliances
    • Included: Dishwasher, Electric Oven, Electric Range, Free-Standing Range, Disposal, Microwave
    • Laundry: In Garage
    Features
    • Breakfast Bar, Breakfast Area, Ceiling Fan(s), Crown Molding, Granite Counters, High Ceilings, Open Floorplan, Pantry, All Bedrooms Down, Bedroom on Main Level, Main Level Primary
    • Flooring: Vinyl
    • Windows: Double Pane Windows
    • Has fireplace: No
    • Fireplace features: None
    • Common walls with other units/homes: No Common Walls
    Interior area
    • Total interior livable area: 1,021 sqft

    Property

    Parking
    • Total spaces: 6
    • Parking features: Boat, Concrete, Direct Access, Driveway, Garage Faces Front, Garage, RV Potential
    • Attached garage spaces: 2
    • Uncovered spaces: 4
    Features
    • Levels: One
    • Stories: 1
    • Entry location: 1
    • Patio & porch: Concrete, Covered, Front Porch, Patio
    • Pool features: None
    • Spa features: None
    • Has view: Yes
    • View description: Neighborhood
    Lot
    • Size: 0.27 Acres
    • Features: 0-1 Unit/Acre, Street Level
    Details
    • Parcel number: 052031053000
    • Zoning: R1
    • Special conditions: Standard
    • Horse amenities: Riding Trail

    Construction

    Type & style
    • Home type: SingleFamily
    • Architectural style: Contemporary
    • Property subtype: Single Family Residence
    Materials
    • Foundation: Slab
    • Roof: Composition
    Condition
    • Turnkey,Under Construction
    • New construction: Yes
    • Year built: 2025

    Utilities & green energy

    • Electric: 220 Volts in Garage, 220 Volts in Laundry
    • Sewer: Septic Tank
    • Water: Public
    • Utilities for property: Electricity Connected, Water Connected

    Community & neighborhood

    Community
    • Community features: Biking, Dog Park, Fishing, Hiking, Horse Trails, Lake, Mountainous, Near National Forest, Park, Water Sports
    Location
    • Region: Paradise

    Other

    Other facts
    • Listing terms: Cash to New Loan
    • Road surface type: Paved

    Price history

    DateEventPrice
    4/18/2025Sold$329,000$322/sqft
    Source: CRMLS #SN25013213 Report a problem
    2/20/2025Pending sale$329,000$322/sqft
    Source: CRMLS #SN25013213 Report a problem
    1/19/2025Listed for sale$329,000+1075%$322/sqft
    Source: CRMLS #SN25013213 Report a problem
    10/11/2024Sold$28,000$27/sqft
    Source: Public Record Report a problem

    Public tax history

    YearProperty taxesTax assessment
    2025$2,177 +491.2%$199,560 +565.2%
    2024$368 -1.7%$30,000
    2023$374 -22.5%$30,000 -25%
    2022$483 +29.3%$40,000 +33.3%
    2021$374 +3.6%$30,000
    2020$361 +0%$30,000
    2019$360 -63.3%$30,000 -79.3%
    2018$982 -36.3%$144,727 +2%
    2017$1,540 +3.4%$141,891 +2%
    2016$1,490 +3.4%$139,110 +1.5%
    2015$1,441 $137,022 +2%
    2014$1,441 $134,339 +0.5%
    2013-- $133,733 +2%
    2012-- $131,111 +2%
    2011-- $128,541 +0.8%
    2010-- $127,581 -0.2%
    2009-- $127,885 +2%
    2008-- $125,379 +2%
    2007-- $122,921 +2%
    2006-- $120,512 +2%
    2005-- $118,150 +2%
    2004-- $115,834 +1.9%
    2003-- $113,712 +2%
    2002-- $111,484 +2%
    2001-- $109,299

    Find assessor info on the county website

    Neighborhood: 95969

    Nearby schools

    GreatSchools rating
    Get pre-qualified for a loan
    At Zillow Home Loans, we can pre-qualify you in as little as 5 minutes with no impact to your credit score.

    An equal housing lender. NMLS #10287.

    Sell for more on Zillow
    Get a Zillow Showcase℠ listing at no additional cost and you could sell for .
    $311,000
    2% more
    +$6,220
    With Zillow Showcase(estimated)
    $317,220