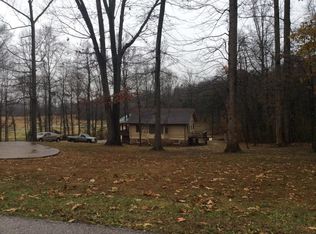
Welcome to a stunning Monticello home set in a peaceful, park-like setting with walking paths, custom stonework, and inviting outdoor spaces perfect for relaxing or entertaining. This spacious two-level home features 3 bedrooms and 2 baths upstairs, including a large master suite, plus a cozy living room with fireplace, formal sitting area, and a kitchen/dining combo with hardwood and tile flooring, while the finished basement offers a flexible office or bedroom, full bath, second fireplace, and kitchenette hookups. With two concrete driveways and four garage bays, this property offers rare space and acreage in town. The detached garage has its own bathroom. Property is located roughly 10 miles from Lake Cumberland, Conley Bottom Marina and Beaver Creek Marina. Call for more information.
Contingent
$399,000
568 Castle St, Monticello, KY 42633
4beds
4,114sqft
Single Family Residence
Built in 1979
4.8 Acres Lot
$374,700 Zestimate®
$97/sqft
$-- HOA
What's special
Finished basementSecond fireplaceSpacious two-level homeKitchenette hookupsPeaceful park-like settingCustom stoneworkFour garage bays
- 76 days |
- 658 |
- 60 |
Zillow last checked:
Listing updated:
Listed by:
Brandon Davis 606-802-0123,
No Wake Real Estate
Source: Imagine MLS,MLS#: 26009040
Facts & features
Interior
Bedrooms & bathrooms
- Bedrooms: 4
- Bathrooms: 3
- Full bathrooms: 2
- 1/2 bathrooms: 1
Primary bedroom
- Level: First
Bedroom 2
- Level: First
Bedroom 3
- Level: First
Bedroom 4
- Level: Lower
Bathroom 1
- Level: First
Bathroom 2
- Level: First
Dining room
- Level: First
Kitchen
- Level: First
Living room
- Level: First
Recreation room
- Level: Lower
Utility room
- Level: Lower
Utility room
- Level: Lower
Heating
- Heat Pump
Cooling
- Electric, Heat Pump
Appliances
- Included: Dishwasher, Microwave, Refrigerator, Range
- Laundry: Electric Dryer Hookup, Washer Hookup
Features
- Flooring: Hardwood, Tile
- Basement: Finished,Walk-Out Access
- Number of fireplaces: 2
- Fireplace features: Basement, Living Room
Interior area
- Total structure area: 4,114
- Total interior livable area: 4,114 sqft
- Finished area above ground: 2,057
- Finished area below ground: 2,057
Property
Parking
- Total spaces: 6
- Parking features: Attached Garage, Basement, Detached Garage, Driveway, Garage Faces Front, Garage Faces Side
- Garage spaces: 6
- Has uncovered spaces: Yes
Lot
- Size: 4.8 Acres
- Features: Landscaped, Secluded, Few Trees
Details
- Parcel number: 0665007004.00
Construction
Type & style
- Home type: SingleFamily
- Architectural style: Raised Ranch
- Property subtype: Single Family Residence
Materials
- Stone, Vinyl Siding
- Foundation: Block, Concrete Perimeter
- Roof: Dimensional Style
Condition
- Year built: 1979
Utilities & green energy
- Sewer: Septic Tank
- Water: Public
- Utilities for property: Cable Available, Electricity Connected, Phone Available, Water Connected
Community & HOA
Community
- Security: Security System Owned
- Subdivision: Rural
HOA
- Has HOA: No
Location
- Region: Monticello
Financial & listing details
- Price per square foot: $97/sqft
- Tax assessed value: $110,000
- Annual tax amount: $992
- Date on market: 4/24/2026
Estimated market value
$374,700
$356,000 - $393,000
$2,157/mo
Price history
| Date | Event | Price |
|---|---|---|
| 7/8/2026 | Contingent | $399,000$97/sqft |
Source: | ||
| 4/24/2026 | Listed for sale | $399,000-6.1%$97/sqft |
Source: | ||
| 3/17/2026 | Listing removed | $425,000$103/sqft |
Source: | ||
| 11/4/2025 | Price change | $425,000-5.6%$103/sqft |
Source: | ||
| 9/17/2025 | Listed for sale | $450,000$109/sqft |
Source: | ||
Public tax history
| Year | Property taxes | Tax assessment |
|---|---|---|
| 2024 | $992 -4.4% | $110,000 |
| 2023 | $1,039 -0.8% | $110,000 |
| 2022 | $1,047 -0.7% | $110,000 |
| 2021 | $1,055 -1.1% | $110,000 |
| 2020 | $1,067 -0.1% | $110,000 |
| 2019 | $1,068 +0.3% | $110,000 |
| 2018 | $1,065 +54.1% | $110,000 |
| 2017 | $691 +4.6% | $110,000 |
| 2016 | $661 -0.4% | $110,000 |
| 2015 | $663 -30% | $110,000 |
| 2012 | $948 | $110,000 |
| 2011 | -- | $110,000 |
Find assessor info on the county website
Monthly payment
Est. payment$--/mo
Payment breakdown
Explore the cost of this home by adjusting the details. Changes won't be saved.All calculations are estimates and provided by Zillow, Inc. for informational purposes only. Actual amounts may vary.
HOA fees may include property taxes on listings classified as Co-Ops. Contact the listing agent and/or owner for fee details.
Mortgage interest rates are dependent on a number of factors, including credit score, down payment, and repayment length. Interest rate data provided by Zillow Group Marketplace, Inc. as of 1/1/1970 from various mortgage lenders with which we have lead or other similar arrangements; the Estimated Payment is an average of those rates.
See how much you could borrow to make a competitive offer.
Climate risks
Neighborhood: 42633
Getting around
2 / 100
Car-DependentNearby schools
GreatSchools rating
- 5/10Monticello Elementary SchoolGrades: 3-5Distance: 1.4 mi
- 3/10Wayne County Middle SchoolGrades: 6-8Distance: 2.1 mi
- 3/10Wayne County High SchoolGrades: 9-12Distance: 2.1 mi
Schools provided by the listing agent
- Elementary: Bell
- Middle: Wayne Co
- High: Wayne Co
Source: Imagine MLS. This data may not be complete. We recommend contacting the local school district to confirm school assignments for this home.
A local agent can set up tours, give advice and negotiate with sellers.
- Kentucky
- Wayne County
- Monticello
- 42633
- 568 Castle St