Modern Style Meets Small-Town Charm in Jonesborough
Discover a brand-new 3 bedroom, 2 bath home designed for today's lifestyle—all on one level. Located in a lovely new neighborhood, this home offers the best of both worlds: a quiet setting with walking trails that connect you directly to historic downtown Jonesborough, where shopping, dining, and community events await.
Step inside and you'll notice the details right away. Luxury plank and ceramic tile flooring flow throughout the home—no carpet anywhere—creating a sleek, low-maintenance foundation. The interior is finished with a modern palette and black hardware accents for a sophisticated touch.
The kitchen is the heart of the home, featuring crisp white cabinetry, granite countertops, stainless steel appliances, a tile backsplash, and an adjacent pantry for storage. The open plan brings the kitchen, dining, and living areas together seamlessly, while the great room fireplace provides a warm focal point.
The primary suite offers a retreat-like experience with a custom tile shower, dual vanities, and a walk-in closet. Two additional bedrooms share a beautifully finished full bath, complete with a tile-surround tub—an upgrade rarely found at this price point. A dedicated laundry room and 2-car garage with opener round out the thoughtful design.
From its modern finishes to its low-maintenance layout, every detail of this home is built for comfort and style. Pair that with its unbeatable location, and you'll find a home that's ready to be enjoyed from day one.
Under Construction/Similar Photos Shown
Sold for $435,000
$435,000
568 Catalina Ct, Jonesborough, TN 37659
3beds
1,585sqft
Single Family Residence, Residential
Built in 2025
0.25 Acres Lot
$443,400 Zestimate®
$274/sqft
$2,314 Estimated rent
Home value
$443,400
$372,000 - $528,000
$2,314/mo
Zestimate® history
Owner options
List your home for rent
$2,314/mo
Rent Zestimate®
Find your next renter with Zillow Rental Manager. Plus, with online applications, you can quickly screen prospective tenants – for free.
$2,314/mo
Rent Zestimate®
Refinance and save
$2,552/mo
Est. payment
Refinancing to a lower rate could help reduce your monthly payments and save thousands over the life of the loan.
$2,552/mo
Est. payment
Explore your selling options
Work with a Zillow partner agent
Leverage their expertise and Zillow's premium Showcase listings to get your home seen by more buyers.
Get startedList with your own agent
Get your home in front of millions of buyers by listing it on Zillow.
Learn how to do itSell it yourself
Take full control of how buyers see your home on Zillow by listing For Sale by Owner (FSBO).
List your homeWhat's special
Walk-in closetQuiet settingCustom tile showerWalking trailsLow-maintenance layoutModern paletteBlack hardware accents
Zillow last checked:
Listing updated:
Listed by:
Whitney Riddle 423-791-0265,
Wolfe Development
Bought with:
Jim Griffin, 310406
LPT Realty - Griffin Home Group
Colton Birchfield, 380896
LPT Realty - Griffin Home Group
Source: TVRMLS,MLS#: 9986002
Facts & features
Interior
Bedrooms & bathrooms
- Bedrooms: 3
- Bathrooms: 2
- Full bathrooms: 2
Primary bedroom
- Level: First
Bedroom 2
- Level: First
Bedroom 3
- Level: First
Bathroom 1
- Level: First
Bathroom 2
- Level: First
Dining room
- Level: First
Great room
- Level: First
Kitchen
- Level: First
Laundry
- Level: First
Heating
- Electric, Heat Pump
Cooling
- Heat Pump
Appliances
- Included: Dishwasher, Disposal, Electric Range, Microwave
- Laundry: Electric Dryer Hookup, Washer Hookup
Features
- Master Downstairs, Granite Counters, Kitchen Island, Kitchen/Dining Combo, Open Floorplan, Pantry, Walk-In Closet(s)
- Flooring: Ceramic Tile, Luxury Vinyl
- Windows: Insulated Windows
- Number of fireplaces: 1
- Fireplace features: Great Room
Interior area
- Total structure area: 1,585
- Total interior livable area: 1,585 sqft
Property
Parking
- Total spaces: 2
- Parking features: Driveway, Asphalt, Attached, Garage Door Opener
- Attached garage spaces: 2
- Has uncovered spaces: Yes
Features
- Levels: One
- Stories: 1
- Patio & porch: Covered, Front Patio, Rear Porch
- Has view: Yes
- View description: Mountain(s)
Lot
- Size: 0.25 Acres
- Dimensions: 87 x 125 IRR
- Topography: Level, Rolling Slope
Details
- Parcel number: 059 080.00
- Zoning: PRD
Construction
Type & style
- Home type: SingleFamily
- Architectural style: Ranch,Traditional
- Property subtype: Single Family Residence, Residential
Materials
- Brick, Vinyl Siding
- Foundation: Slab
- Roof: Asphalt,Shingle
Condition
- New Construction
- New construction: Yes
- Year built: 2025
Details
- Warranty included: Yes
Utilities & green energy
- Sewer: Public Sewer
- Water: Public
- Utilities for property: Electricity Connected, Sewer Connected
Community & HOA
Community
- Subdivision: Mill Creek
HOA
- Has HOA: No
- Amenities included: Landscaping
Location
- Region: Jonesborough
Financial & listing details
- Price per square foot: $274/sqft
- Date on market: 9/19/2025
- Listing terms: Cash,Conventional,VA Loan
- Electric utility on property: Yes
Price history
| Date | Event | Price |
|---|---|---|
| 12/22/2025 | Sold | $435,000$274/sqft |
Source: TVRMLS #9986002 Report a problem | ||
| 10/17/2025 | Pending sale | $435,000$274/sqft |
Source: TVRMLS #9986002 Report a problem | ||
| 9/19/2025 | Listed for sale | $435,000$274/sqft |
Source: TVRMLS #9986002 Report a problem | ||
Public tax history
Tax history is unavailable.
Neighborhood: 37659
Nearby homes
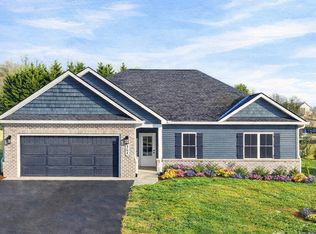
- $430,0003 bd2 ba1.6k sqft564 Catalina Ct, Jonesborough, TN 37659Sold
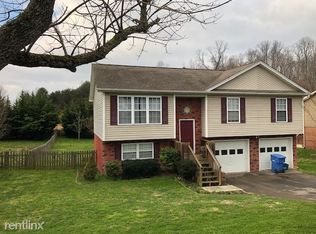
- $319,4003 bd3 ba1.5k sqft233 New Hope Rd, Jonesborough, TN 37659Off Market
- $353,4004 bd2 ba1.9k sqft237 New Hope Rd, Jonesborough, TN 37659Off Market
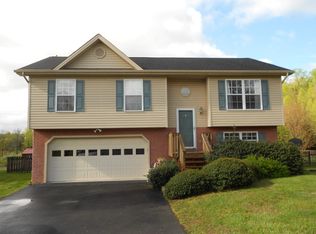
- $282,7003 bd2 ba1k sqft229 New Hope Rd, Jonesborough, TN 37659Off Market
- $322,2003 bd3 ba1.3k sqft241 New Hope Rd, Jonesborough, TN 37659Off Market
- $405,0003 bd2 ba1.5k sqft610 Cherry Marie Dr, Jonesborough, TN 37659Sold
- $100,0004.37 Acres572 Catalina Ct, Jonesborough, TN 37659New Construction
- $311,2003 bd3 ba1.6k sqft225 New Hope Rd, Jonesborough, TN 37659Off Market
Nearby schools
GreatSchools rating
- 4/10Jonesborough Elementary SchoolGrades: PK-8Distance: 1.9 mi
- 5/10David Crockett High SchoolGrades: 9-12Distance: 2.7 mi
- 2/10Washington County Adult High SchoolGrades: 9-12Distance: 6.5 mi
Schools provided by the listing agent
- Elementary: Jonesborough
- Middle: Jonesborough
- High: David Crockett
Source: TVRMLS. This data may not be complete. We recommend contacting the local school district to confirm school assignments for this home.


Get pre-qualified for a loan
At Zillow Home Loans, we can pre-qualify you in as little as 5 minutes with no impact to your credit score.An equal housing lender. NMLS #10287.
- Tennessee
- Washington County
- Jonesborough
- 37659
- 568 Catalina Ct
Nearby cities
Nearby zip codes
Other Jonesborough Topics
